
We evaluate the soil condition, drainage, orientation, and setbacks of your property, integrating our site development services in case grading, drainage, and site preparation are needed. Before we dive into designing your idea. It is a critically important step because of the expansive clay soil of Texas.
Custom Home Design That Turns Your Vision Into Permit-Ready Plans
We at Wallinsiders take your vision seriously, from creating a concept to engineering your vision across Dallas, Houston, and Austin. We handle the project, keeping your lifestyle and Texas code requirements in mind.
Texas’s Most Reliable Custom Home Design Service
Wallinsiders brings the expertise to homeowners across Dallas, Houston, and Austin. Our professionals have years of experience that helps them execute such huge projects with perfect coordination. Our experts have an understanding of the soil conditions and the architectural style of the particular region and can handle local permit requirements that help take your epic vision to reality.
We have crafted different plans to meet your codes perfectly. Be it a requirement for full architectural design services or a combination of design services along with a building team, we cater to all of them, we cover every part from concept to execution, leaving no room for mistakes. Our affordability and vision to make your home beautifully livable for you, with transparency in pricing from day 1.
50+
Homes Delivered
Home renovation & remodeling across Texas
4+
Years Experience
Licensed remodeling construction experts
98%
Client Satisfaction
Verified home renovation reviews
15+
Skilled Contractors
Licensed, insured & Texas-certified
What Does Custom Home Design Cost In Texas?
Our process starts with a free consultation step that tells you what’s included in the project. For making the concept design, the cost ranges between $15,000 and $60,000, only to design your vision on paper, separated from construction costs. Architectural design fees generally range from 5% to 15% of the total construction cost or $12 to $15 per square foot, depending on the scale, scope, and vision, which includes the concept design and full construction to final inspection.
What We Do
Everything Your Custom Home Design Can Include
Our custom home design services cover every step carefully, whether it is to sketch out your idea or to finally inspect before handing it over to you.
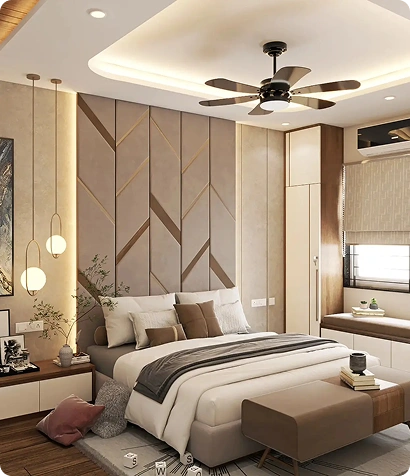
Site Analysis & Lot Planning
Concept Design & Initial Floor Plans
Planning the floors and studying the mass lets you react to our layout and discuss further before we dive into detailed design work.
Architectural Style & Elevation Design
Modern farmhouse, Hill Country, contemporary, or traditional- whatever your preferences are, based on your surroundings, we will complete it with utter perfection.
Full Construction Documents
Moreover, documentation aids in planning the pre-construction process well in advance, thereby defining its scope, materials, budget, and execution requirements. covering structural, plumbing, electrical, and mechanical work.
Structural Engineering Coordination
We coordinated with the engineers to make your design sound believable to them because, at the end of the day, they are gonna make it happen appropriately for Texas soil and weather conditions.
Permit Submission & Code Compliance
We prepared all documents and are ready to submit them before the process, ensuring compliance with your city or county’s specific building code requirements.
Interior Layout & Space Planning
We planned to integrate layouts into the architectural design room by room, ensuring interior design is not rushed and passed on from the early design stage.
Texas’s Trusted Custom Home Design Team
Licensed, Code-Compliant Design
We crafted every design package to meet Texas requirements from the beginning to avoid any costly redesigns mid-permit review.
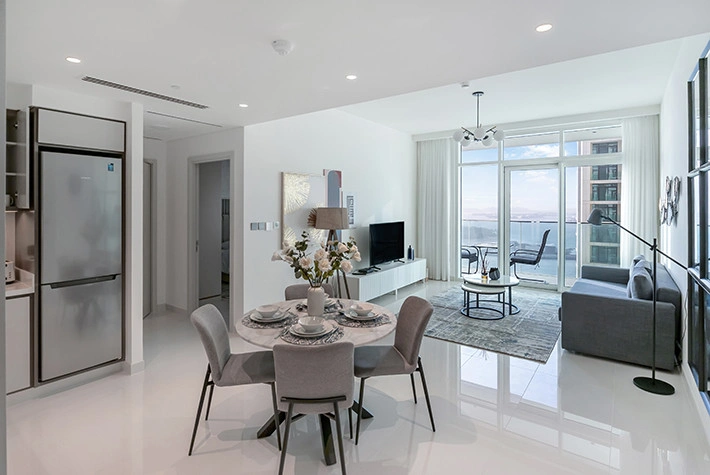
Transparent Pricing, No Surprises
Whether you want per-square-foot costings or percentage-wise, before committing, we will explain it to you for a better, clearer, and more upfront fee structure, to provide you with no hidden charges and utter transparency.
Design Grounded in Buildability
We do not only make striking visuals of your vision on paper, but also our construction understanding helps us build realistic and buildable structures from the existing ones.
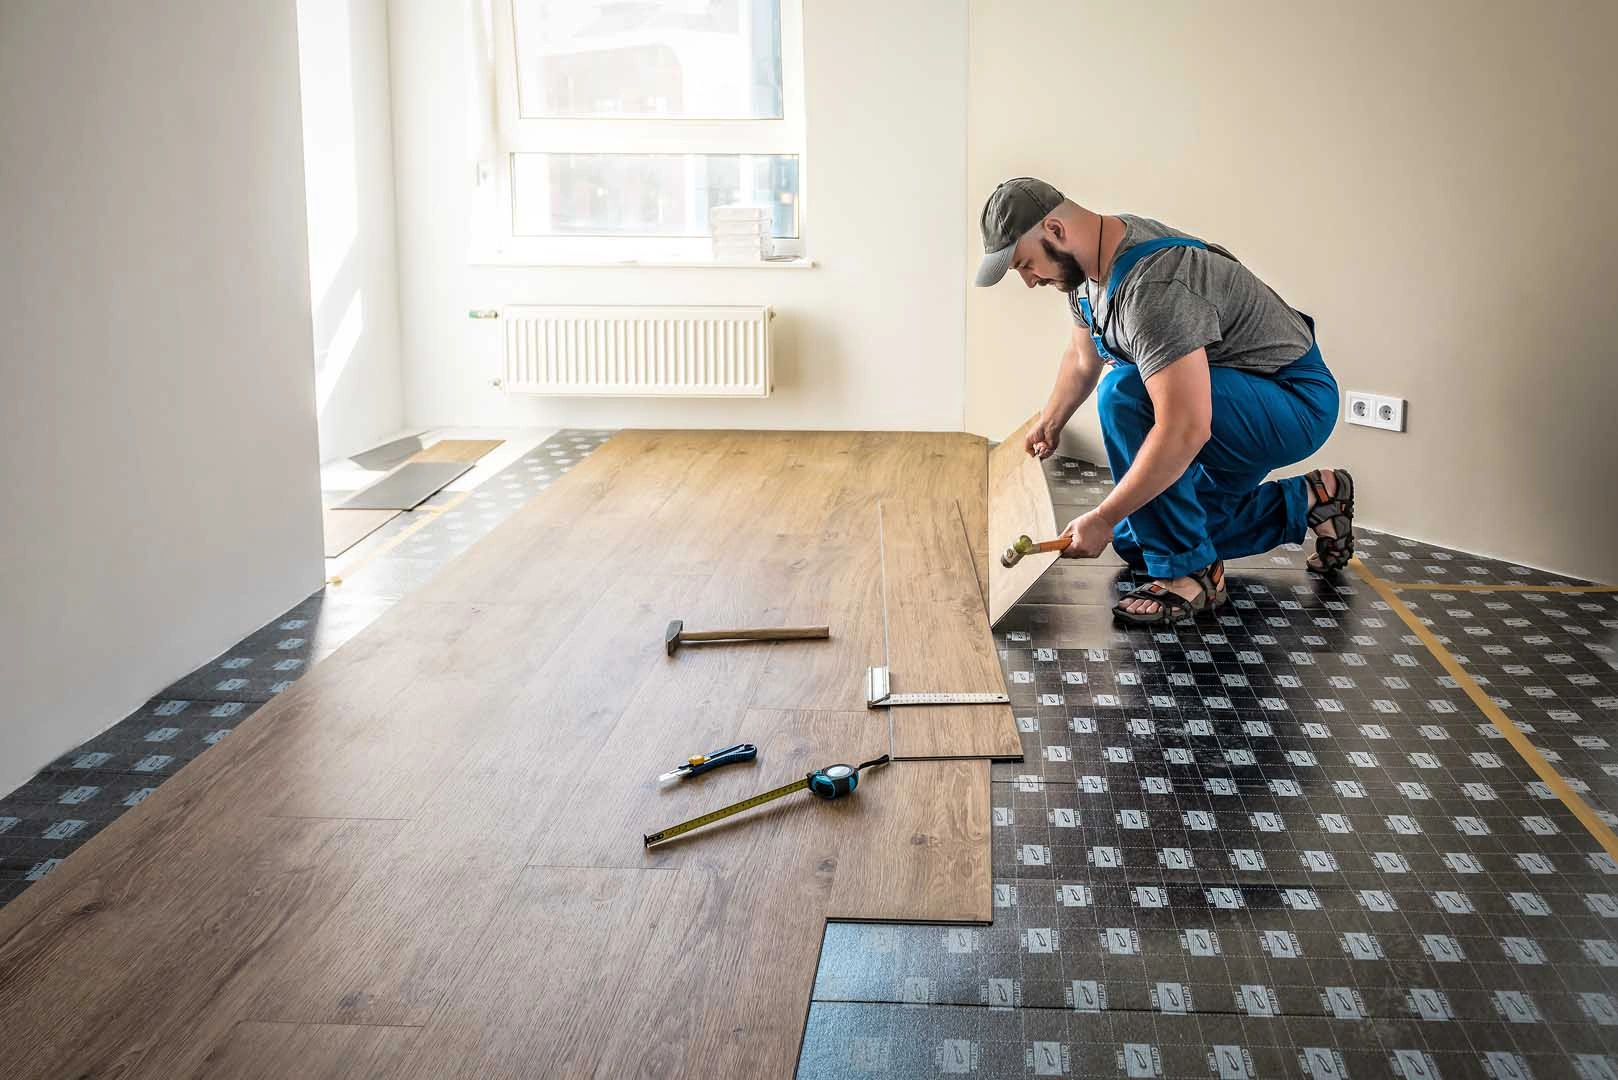
Local Texas Site Knowledge
We have years of experience in this field that taught us to understand Texas soil conditions, drainage requirements, and regional architectural styles across the Hill Country, DFW, and Houston.
Custom Home Design Cost by Service Level
| Service Level | Price (per sq ft) | What’s Typically Included |
|---|---|---|
| Concept/Preliminary Design | $2 – $6 | Planning floors and elevation; generally not enough for permit submission |
| Full Design + Construction Documents | $6 – $10 | Complete, engineered drawings ready for permitting and builder bidding |
| Full Design + Construction Administration | $10 – $15 | Everything + ongoing support and design oversight throughout the build |
Our Process
Our Custom Home Design Process
Site Visit & Design Consultation
Our process starts with a simple, free, and yet effective step: to consult a few things with you, including your vision, lifestyle, lot, budget, and other important aspects.
01
02
Concept Design & Floor Plans
Through our initial designs and floor concepts, you can get an idea and be able to make confident decisions, and suggest anything before the detailed design work begins.
Construction Documents & Permitting
We provide all the well-constructed documents that are going to be required for the permits from your local building department.
03
04
Construction Administration
We are available during the build phase of the process to provide solutions to your queries, review the progress, and handle any necessary part of the design.
Choosing the Right Custom Home Design Service Level
| Service Level | Best For | Notes |
|---|---|---|
| Concept-Only Design | Homeowners looking before committing to a build | Lower cost, but not enough for permitting — most homeowners need to return for full documents |
| Full Design + Construction Documents | Homeowners ready to permit and start building | Most common package; produces the documents builders and permitting offices require |
| Full Design + Construction Administration | Homeowners wanting ongoing design support through the build | Highest service level, most costly, but reduces on-site design surprises |
Does Custom Home Design Add Value?
Although custom home designs add value by reducing the cost when compared to making changes, delays in getting permission, and other issues, it also lets homeowners integrate their own vision and maximize the value of the property. Designing is a small fraction of this process, where the huge part that is construction takes $150 to $500+ per square foot in Texas, depending on various factors, but that doesn’t mean designing is a step to skip; skipping it might cost you more when problems arise while construction is underway. It is a base of custom home designing that is going to pay you a lot at the time of resale, so execute this step thoughtfully.
Do You Need a Permit for a Custom Home in Texas?
Yes, Texas does require permit-ready construction documents before any residential building permit. Wallinsiders will leave you with no worries as we manage to get all permits and requirements as part of the process. You do not need detailed designs if you are just a small home family owner, but it does vary by city, county, project size, and jurisdiction, which usually ranges between $1000 and $7000. You do not need to navigate because we are here to do this part to make sure your vision comes to life.
Gallery
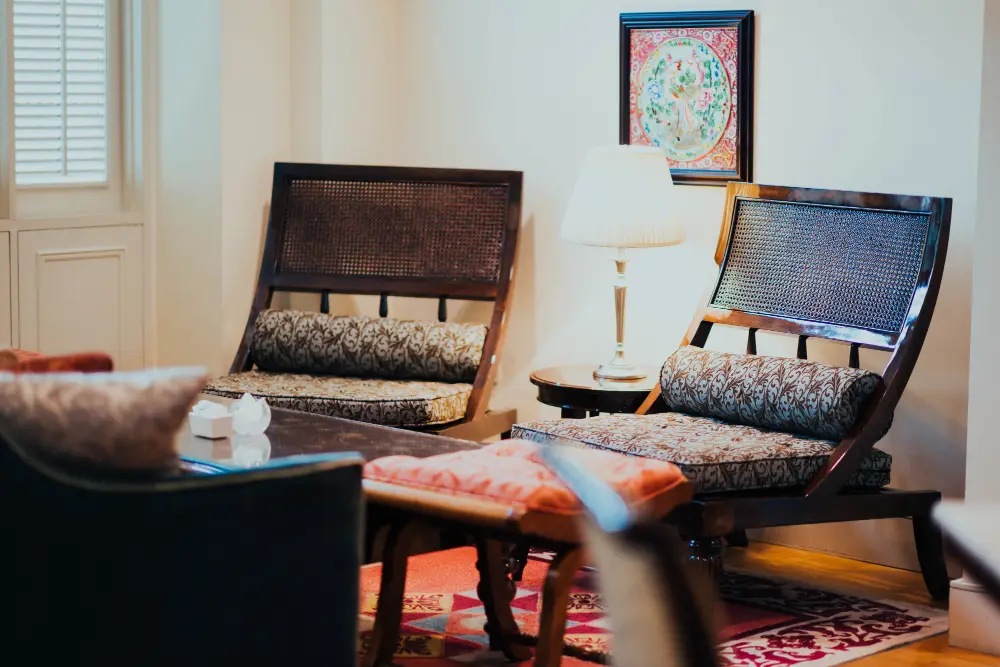
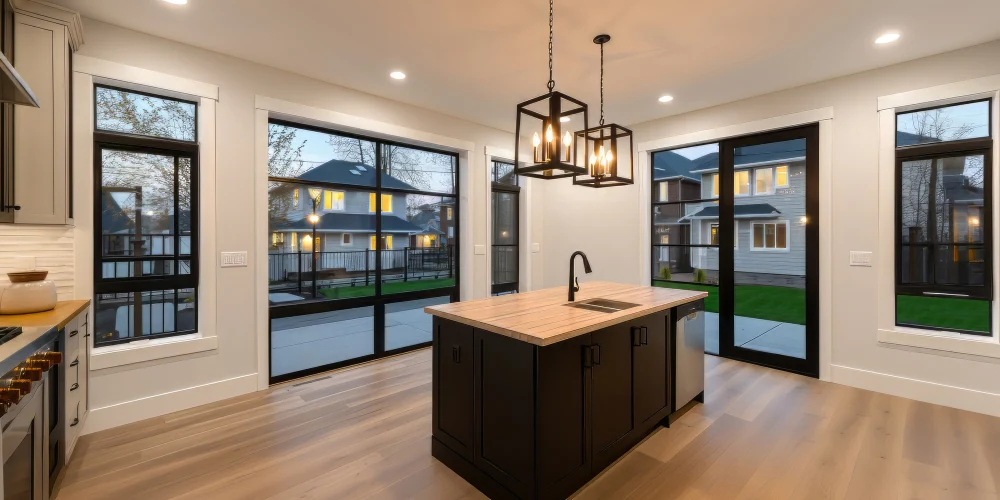
Before VS After
Our Projects
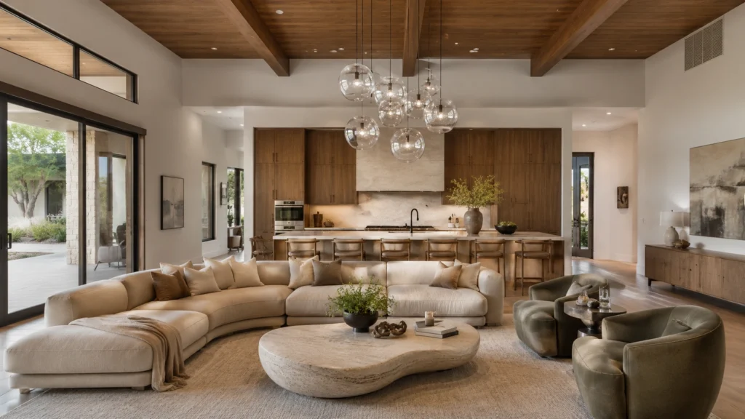
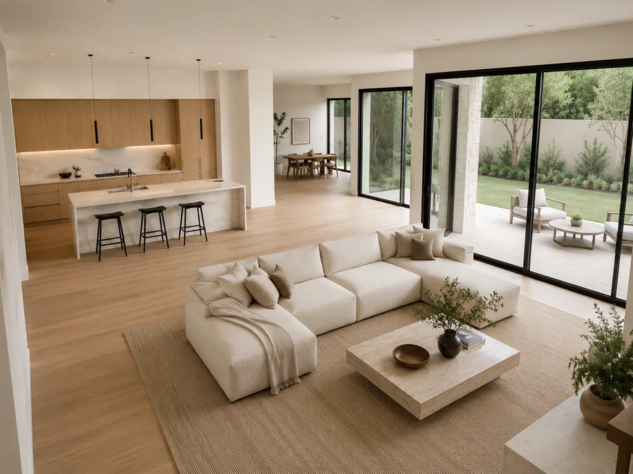
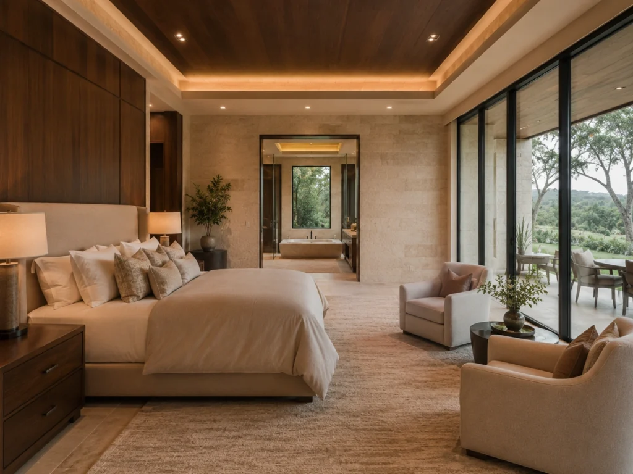
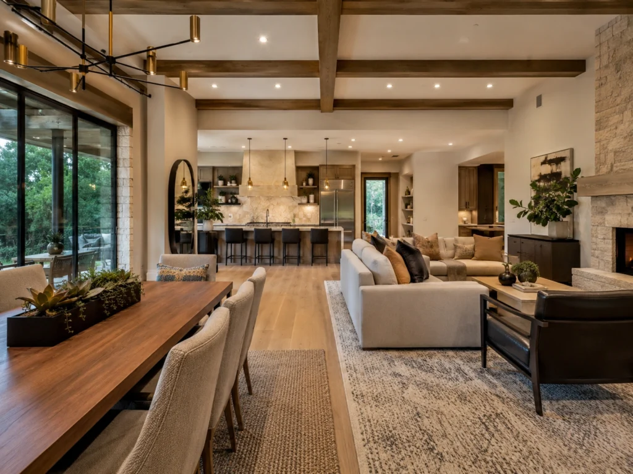
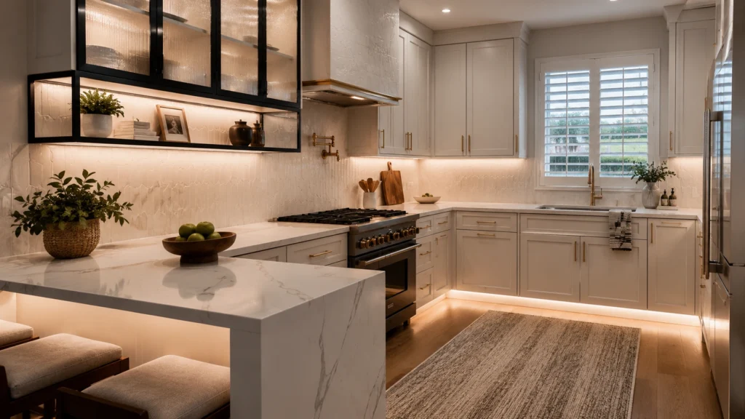
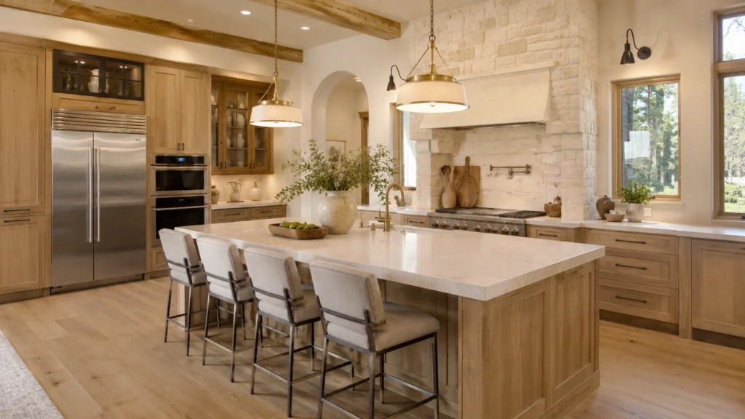
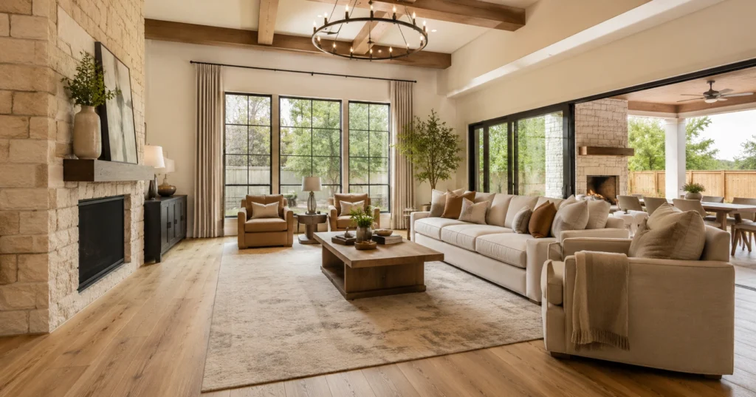
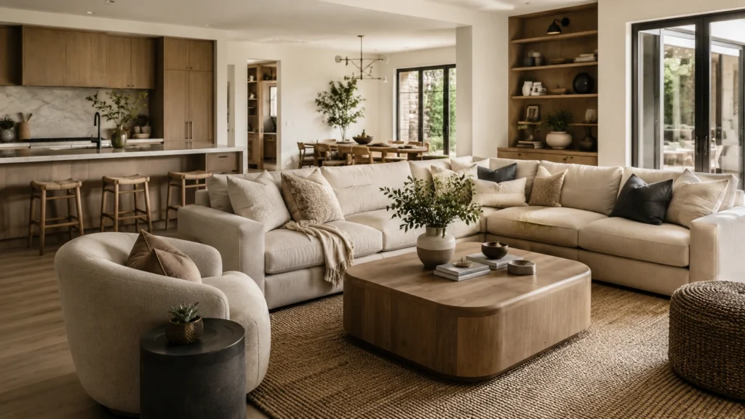
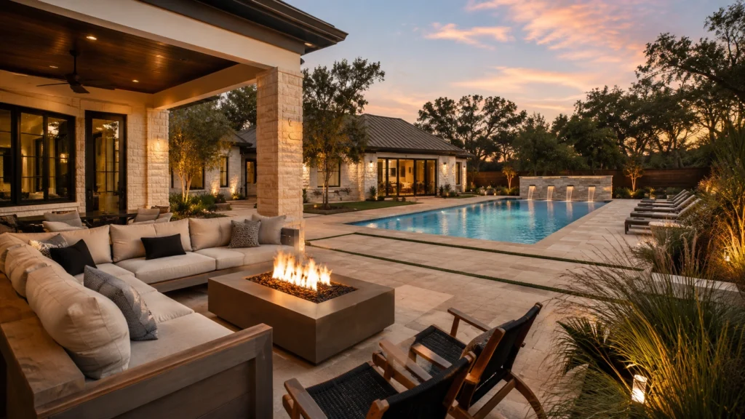
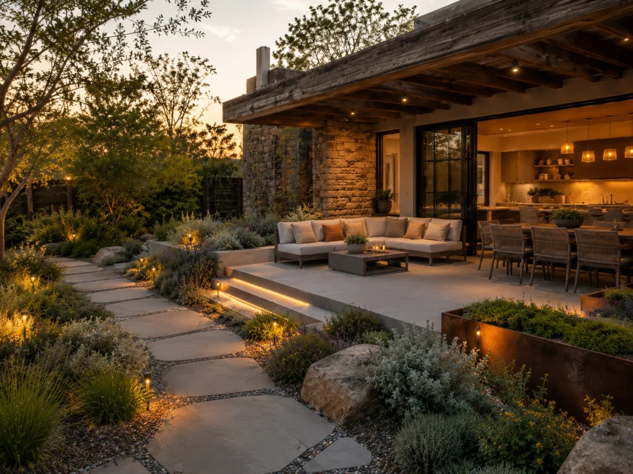
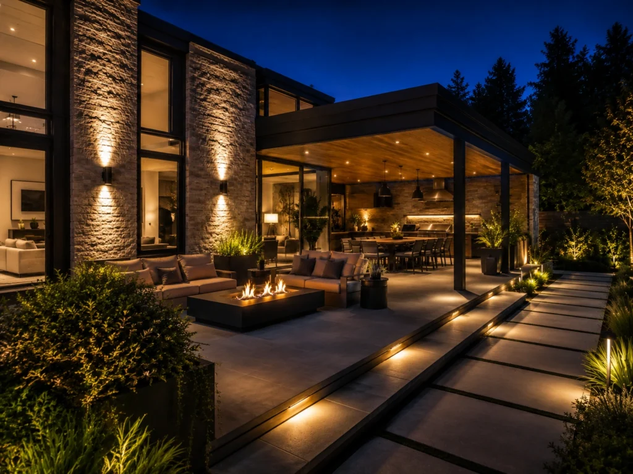
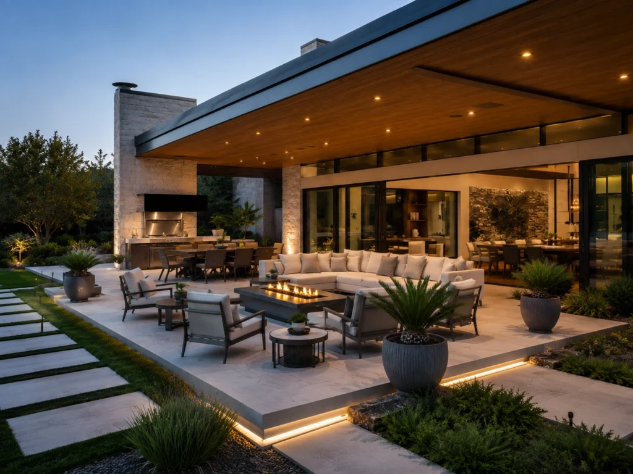
Explore Custom Home Design Ideas for Every Space
FAQ
Frequently Asked Questions
How much does custom home design cost in Texas?
Design pricing varies based on your vision and lot, which ranges between $5 and $15 of total construction cost, or $2 to $15 sometimes, which totals to $15,000 to $60,000 for a whole custom home design package.
Do I need an architect to build a custom home in Texas?
You may not always require an architect by law for a single-family home, but you do need detailed and engineered construction designs for the permits, which only a licensed architect or a building designer can help you provide.
How is design fee pricing structured?
Mostly, firms charge some percentage of the whole construction or charge per square foot, with concept work at the lower end and the construction administration at the higher end.
How long does custom home design take?
Although it varies significantly depending on the complexity of the vision or project, it may take a few weeks to finalize the concept and permit, or several months to complete the construction.