
Custom home design concept through construction documents, floor plans, elevations, sections, and complete permit packages for Texas homeowners and builders.
Design That Defines Texas.
Premium architectural design services for residential and commercial projects across Texas—from concept to construction, including high-end 3D visualization.
Design and Architectural Services Rooted in Texas
We are a full-service design and architectural services firm combining global design thinking with deep local expertise across Texas. Our team delivers residential, commercial, and civic projects that are functional, sustainable, and visually impactful.
We offer architectural design services across Texas, tailored to your location and project needs, as well as complex architectural design services to developers in all parts of the state, where our 15+ licensed architects use their expertise to make a precise, creative, and code-compliant mark on every square foot.
50+
Homes Delivered
4+
Years in Texas
15+
Expert Team
98%
Client Satisfaction
What We Do
Architectural Design Services Built for Every Scale
Our architectural design services cover every stage of your project—from early planning and concept design to construction documentation and on-site execution.
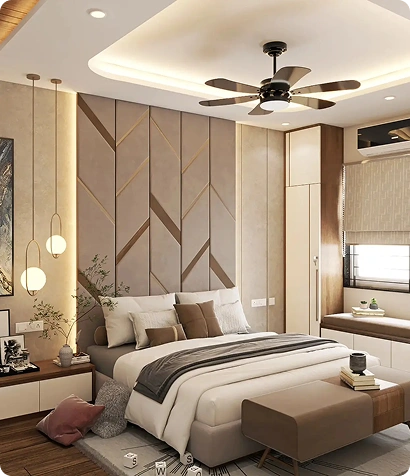
Residential Architectural Design
Commercial Architectural Design Services
Offices, shopping malls, restaurants, hospitality and mixed-use. The Texas developers and business owners have confidence in our commercial architectural design services.
3D Architectural Rendering Design Services
High-quality photorealistic renderings, walkthrough animations, and immersive VR experiences that allow you to visualize your project before construction begins.
Schematic & Design Development
Rough sketches, massing, and design development sketches, probing and defining the concept, size and spatial relationships of the building, the creative core of any project.
Construction Documents & Permit Drawings
Full, complete code-compliant sets of construction documentation – created in AutoCAD, Revit and Navisworks. We handle the filing of permits and deal with building authorities.
Architect Construction Administration
We provide full architectural oversight from groundbreaking to occupancy. We manage contractor submittals, resolve RFIs, and ensure the project is built exactly as designed.
Our Process
Our Architectural Design Process
We don’t just design buildings—we design how people experience them. All of our architectural design projects begin by posing the question: how would you like this building to affect the people who are going to use it, and the city you are going to be in?
Project Initiation & Schematic Design
We provide site analysis, budgeting, and initial floor plans with multiple design alternatives.
01
02
Design Development & Visualization
We refine approved concepts with detailed drawings, material specs, and photorealistic renderings.
Construction Documents & Permitting
We provide coordinated, code-compliant construction drawings and manage all Texas permit applications and jurisdictional liaison.
03
04
Construction Administration
We provide comprehensive on-site and remote oversight from groundbreaking to final occupancy.
3D Architectural Rendering Design Services
Through our 3D architectural rendering design services, clients, developers, and planning authorities are provided with a realistic perspective of the completed building in 3D, and this has removed any confusion and expedited approvals.
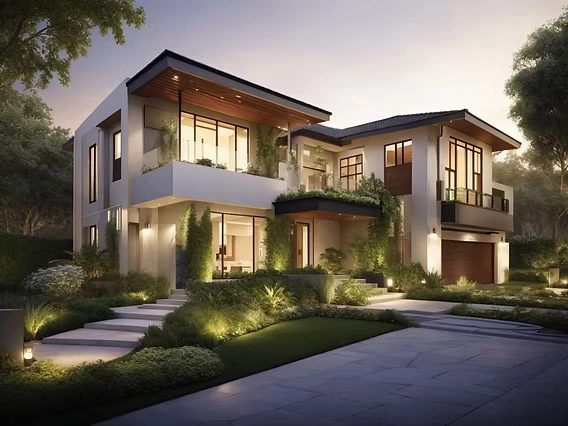
Photorealistic Exterior Renderings
Day and night shots, material researches and street level shots which depict the building as it will be when it is completed.
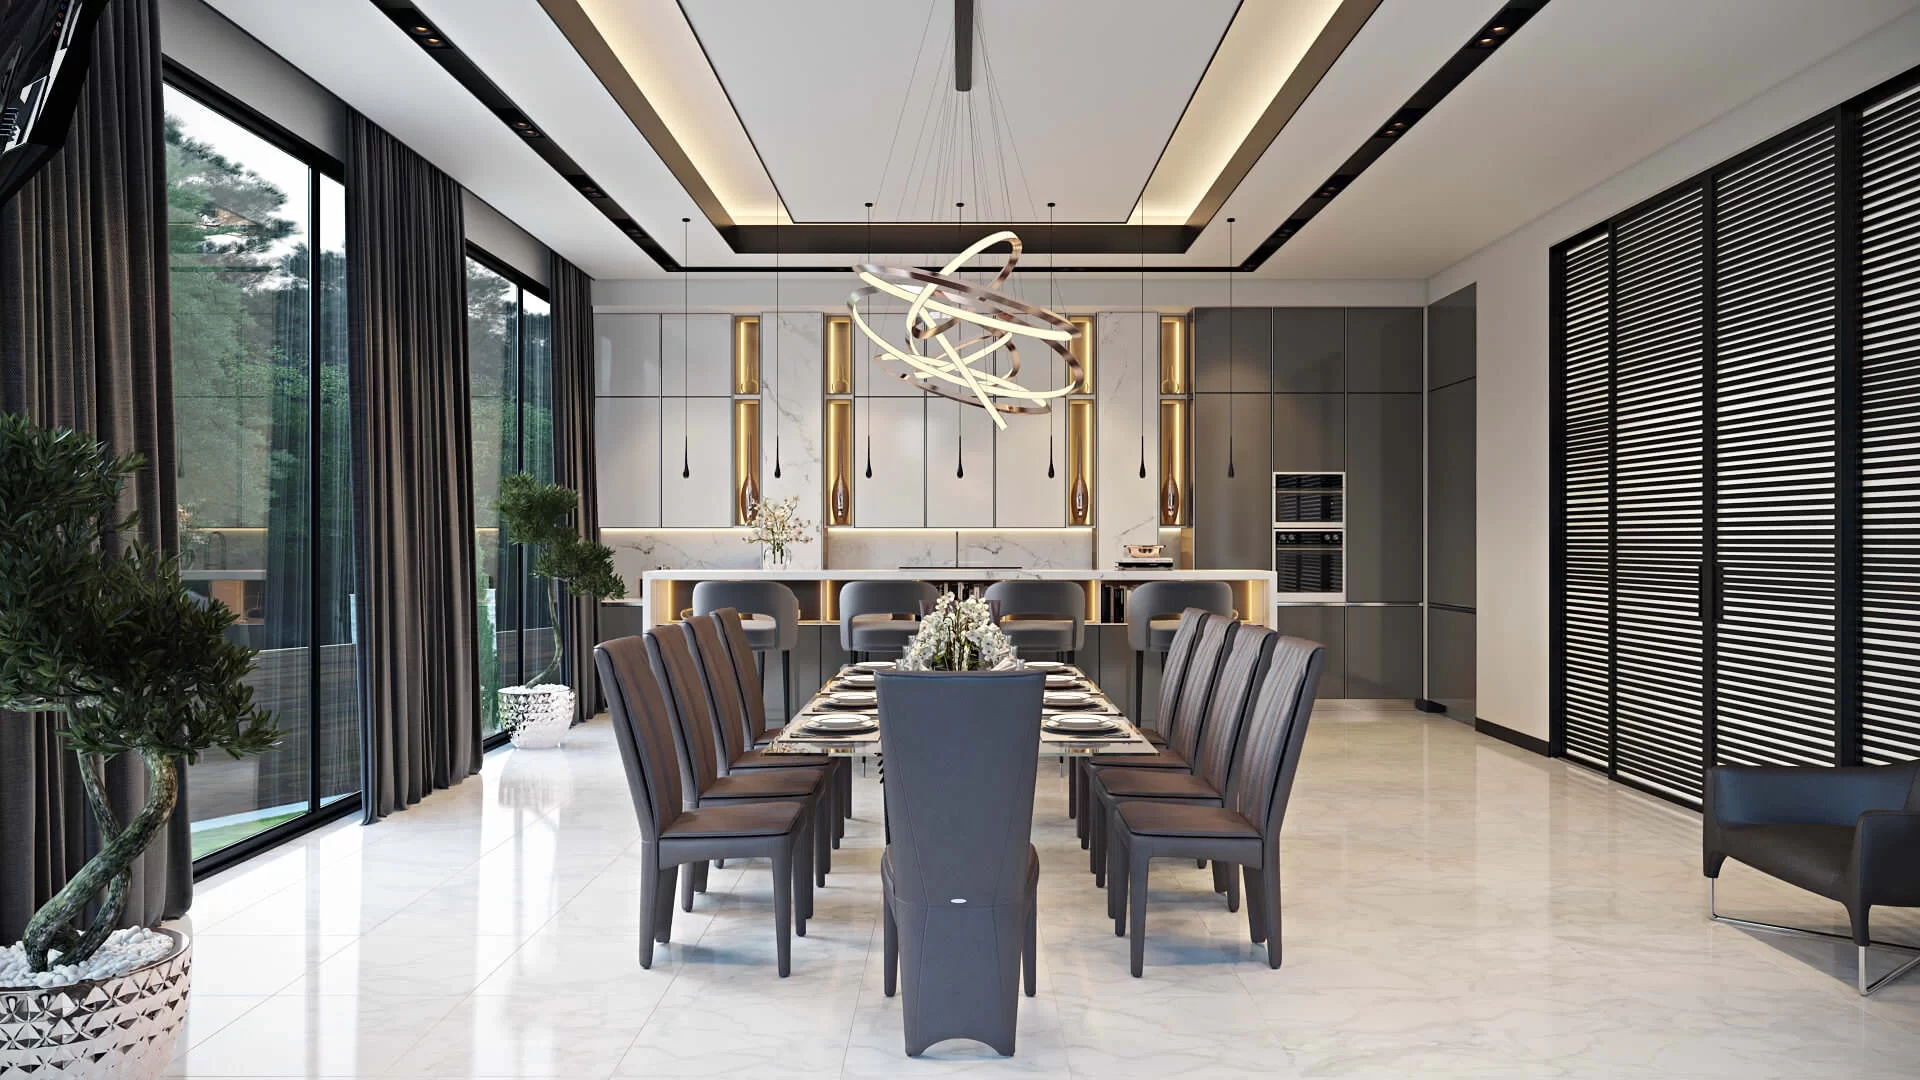
Interior 3D Visualizations
Closer interior illustration,s including lighting, finishes, furniture, and movement in the spa, assisting customers.
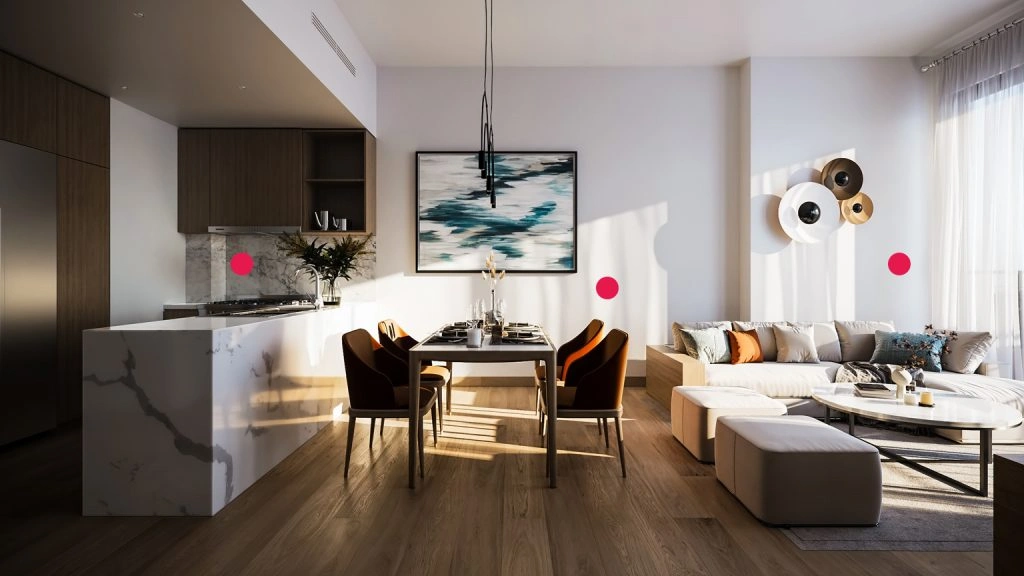
Walkthrough Animations & VR
Marketing, investor presentation, and planning submissions. The use of cinematic fly-through animations and virtual reality walkthroughs.
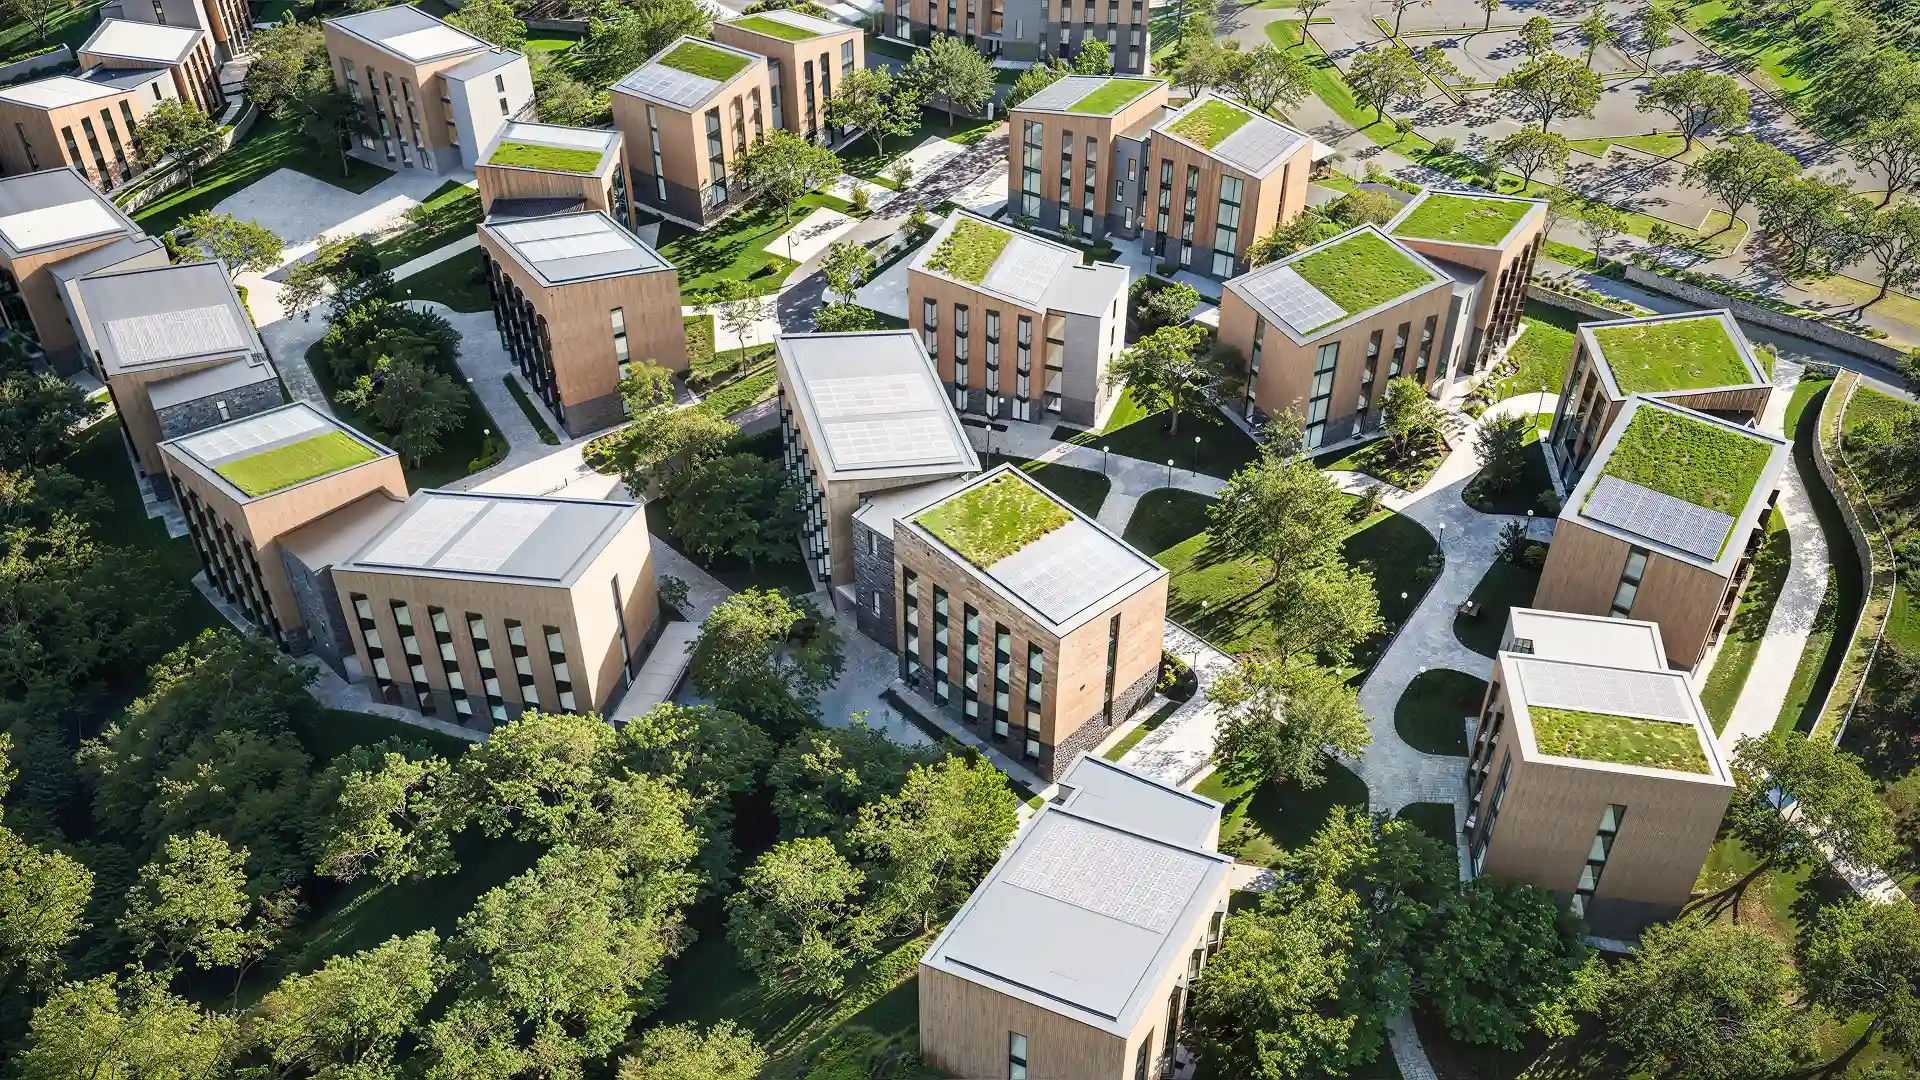
Site Context & Aerial Views
Aerial and birds-eye views of the building within its site context, which are necessary when submitting planning authority applications and community consultations.
Architecture for Every Industry
As an architecture agency, we offer special knowledge to a broad spectrum of building projects- luxury homes and high-scale commercial and civic projects all over Texas.
Residential
& Custom Homes
Commercial
& Office
Hospitality
& Mixed-Use
Retail &
Restaurant
Education &
Community
Industrial &
Multi-Family
Testimonial
What Our Clients Say
Gallery
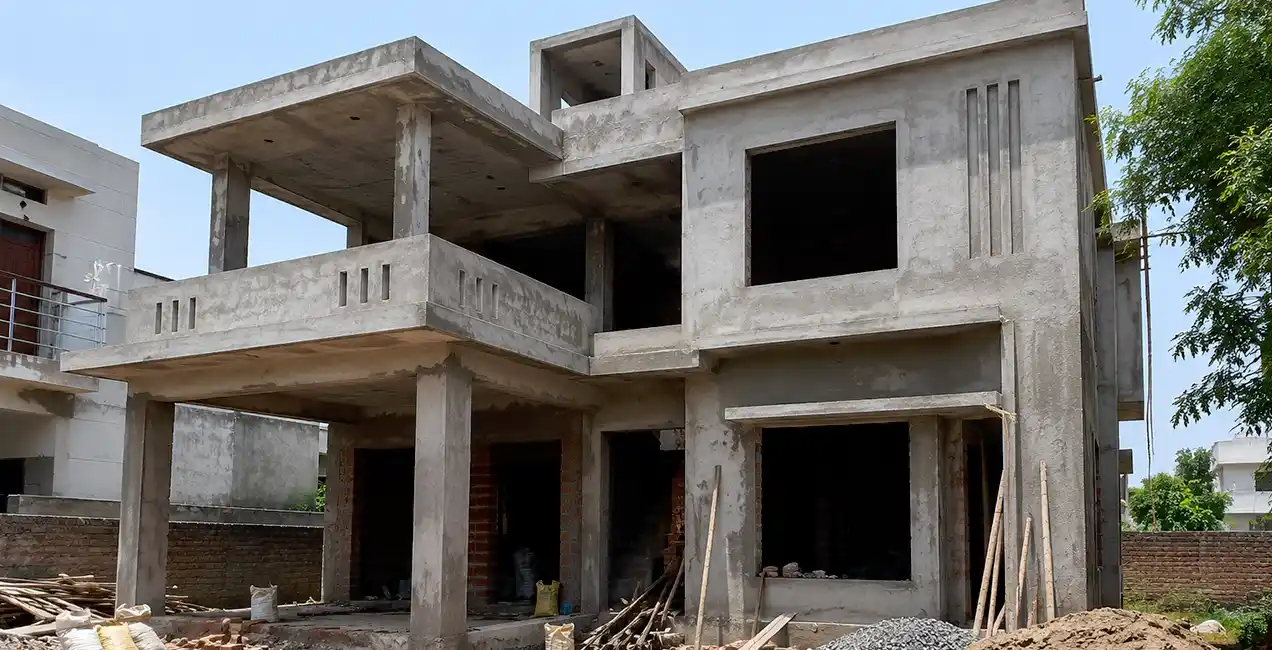
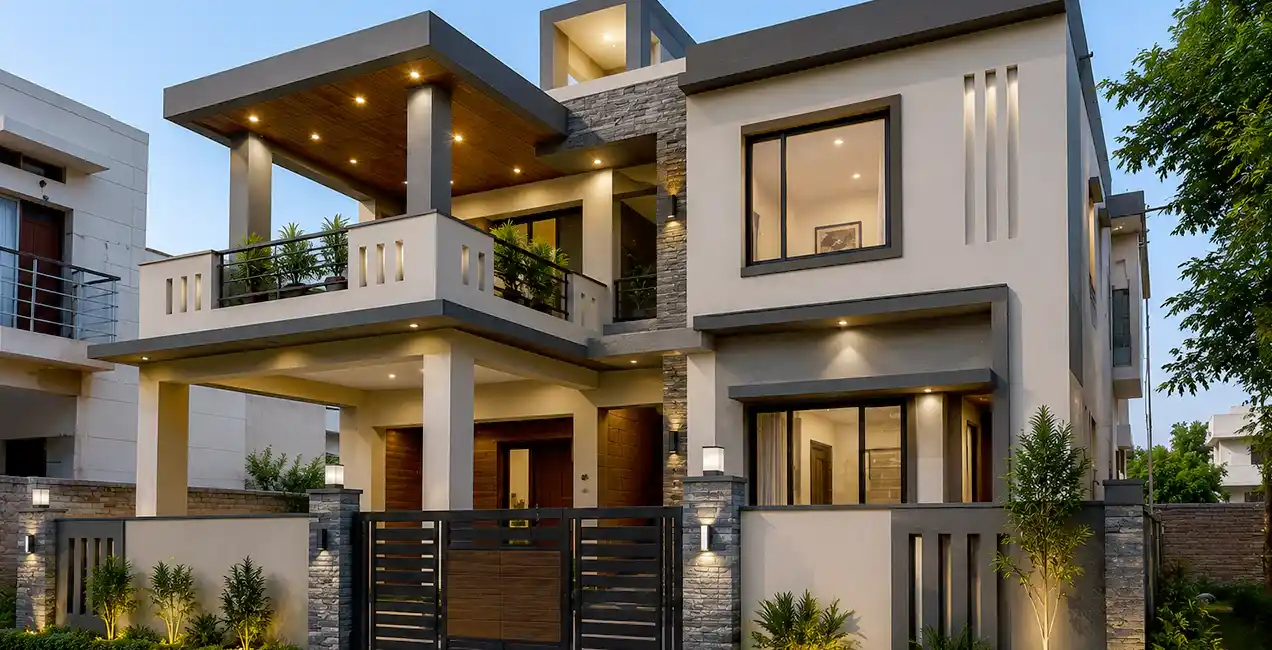
Before VS After
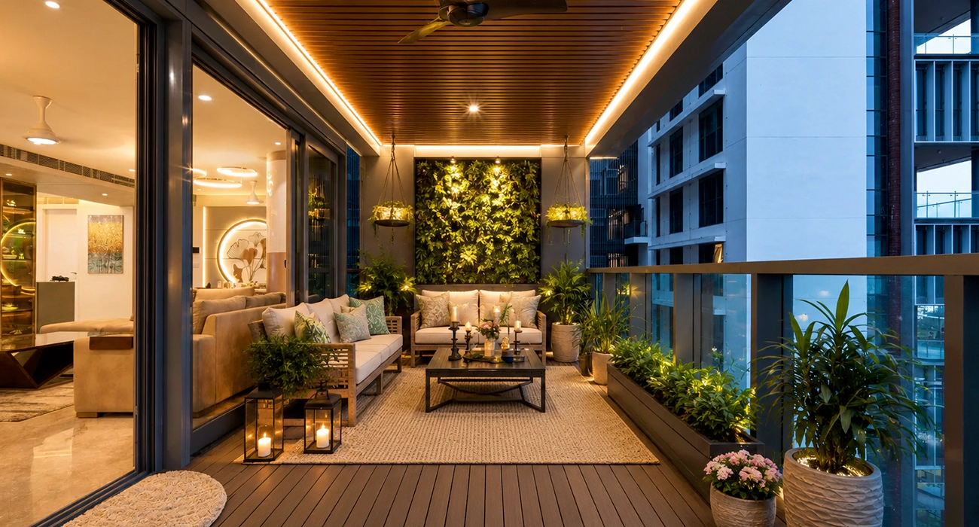
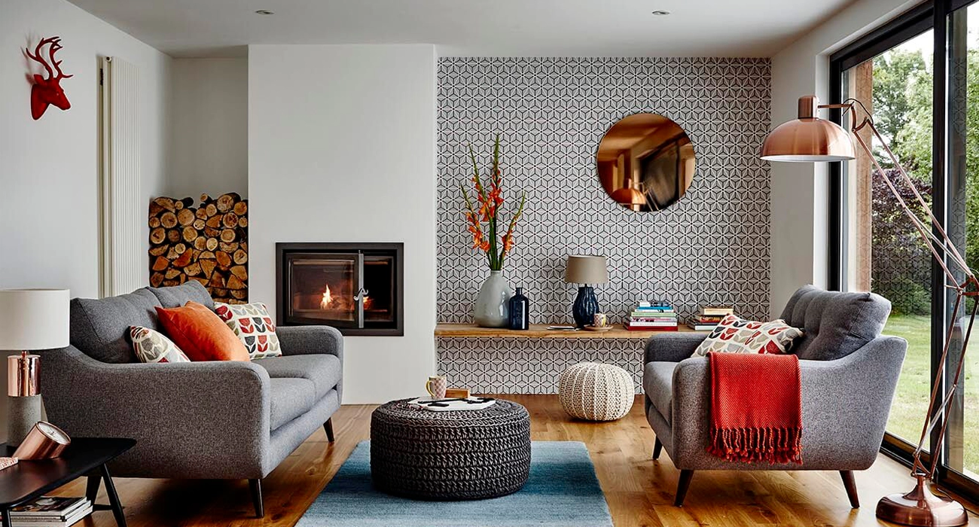
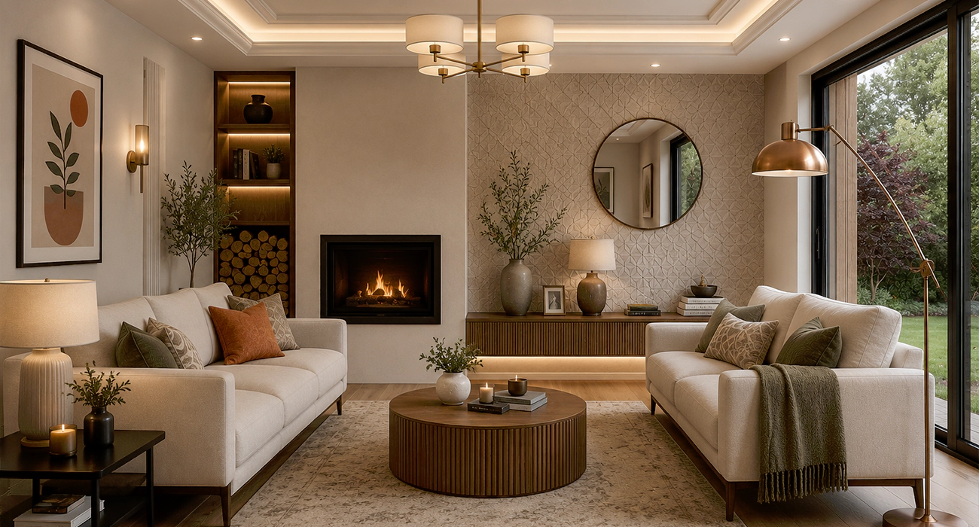
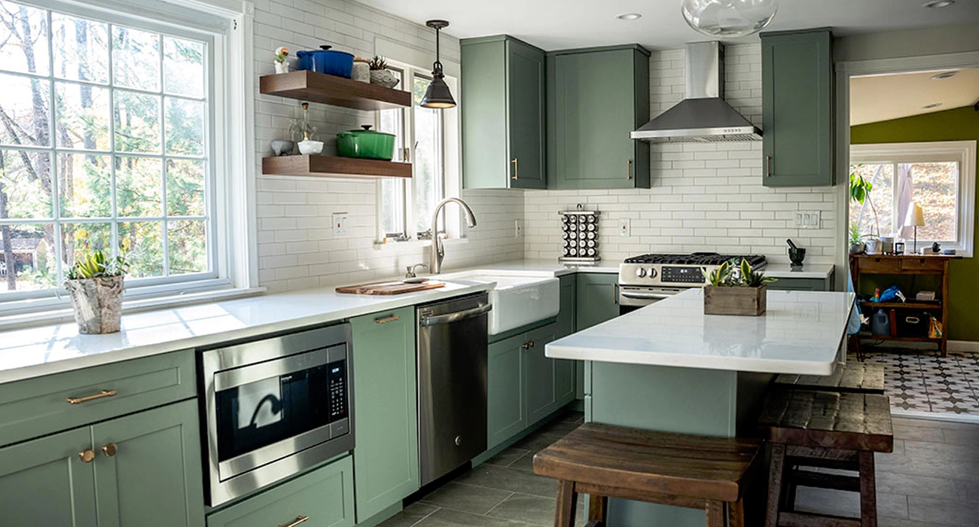
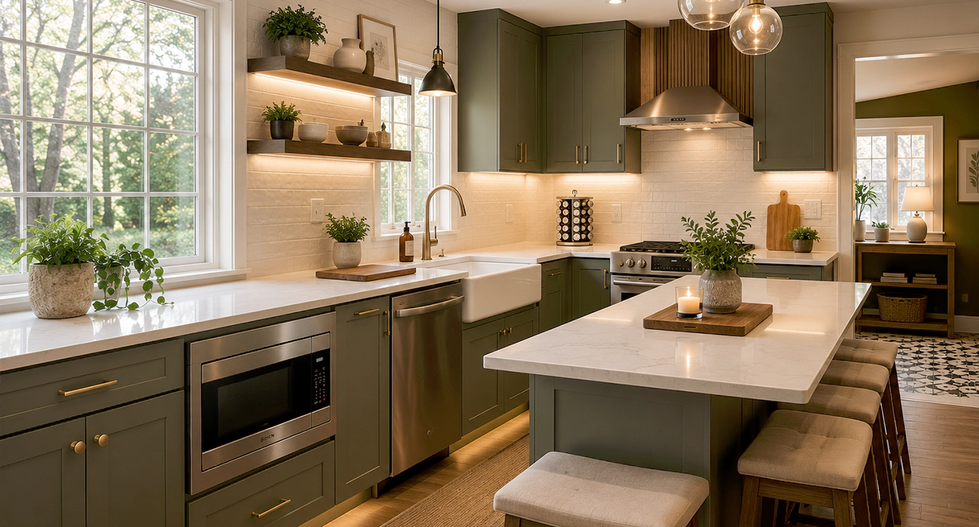
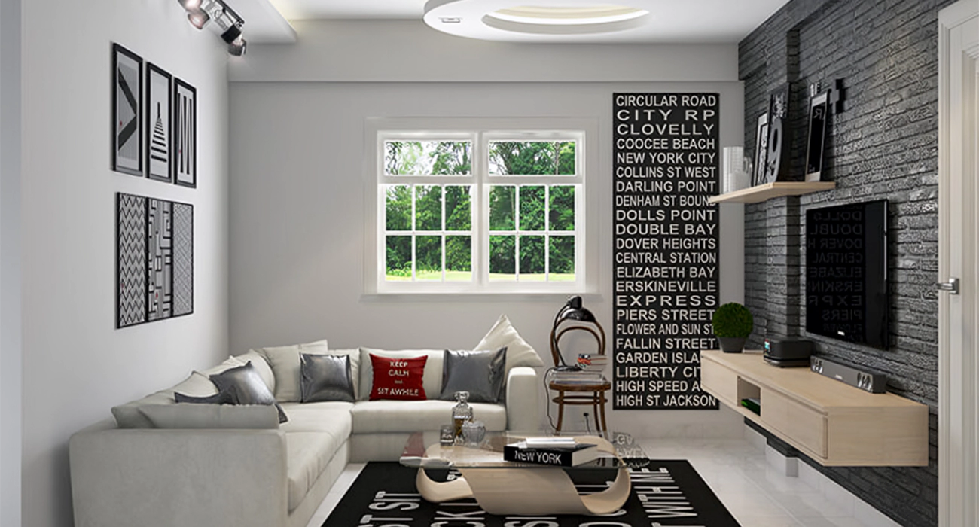
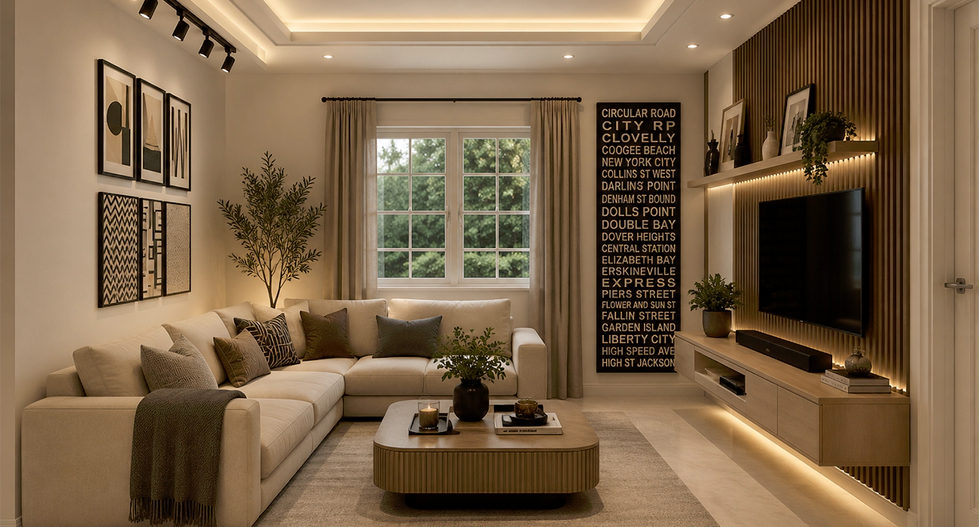
Our Projects
Selected Works
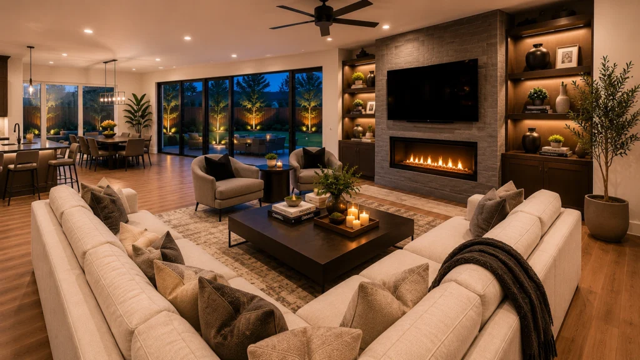
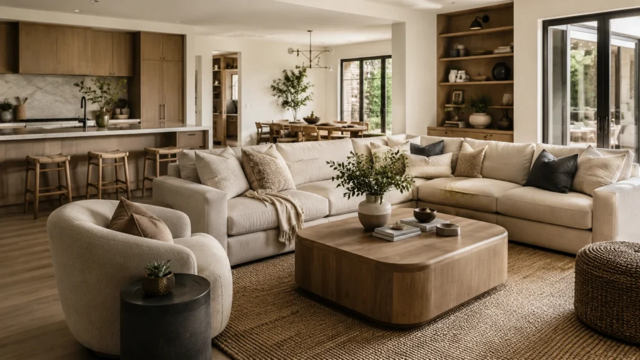
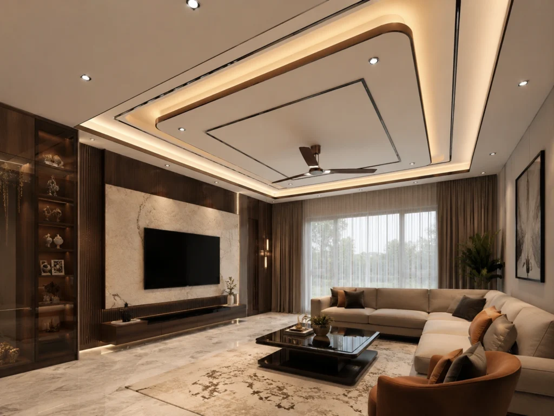
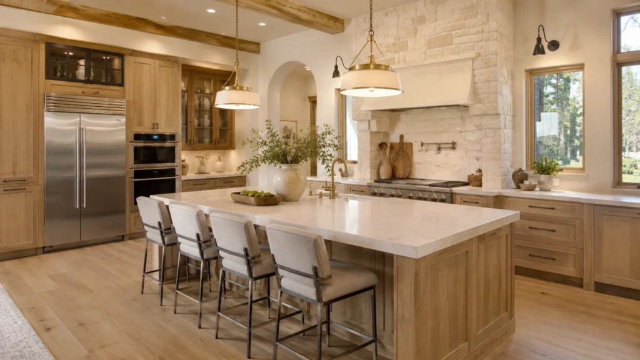
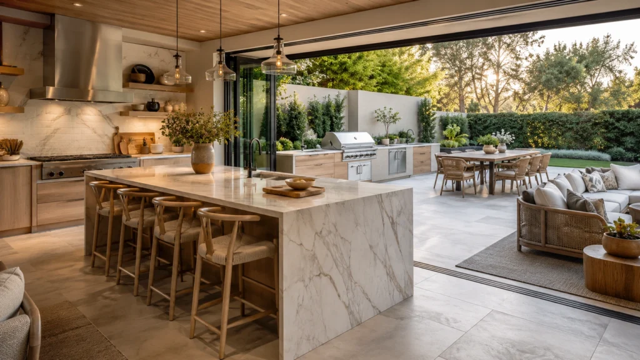
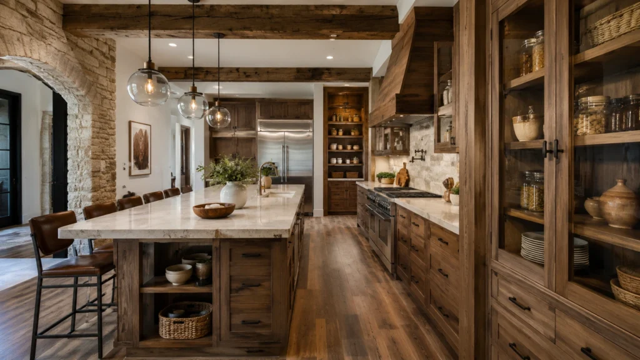
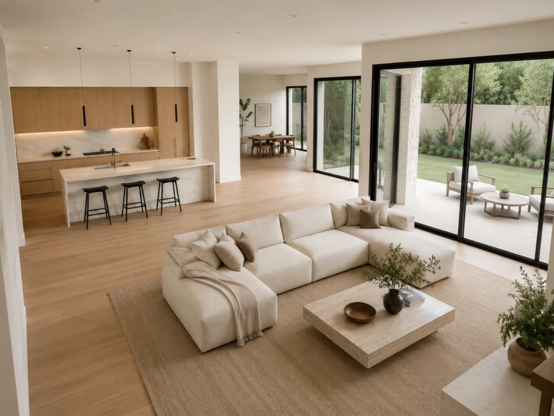
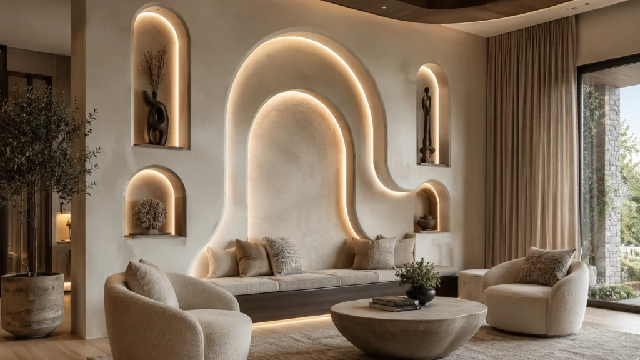
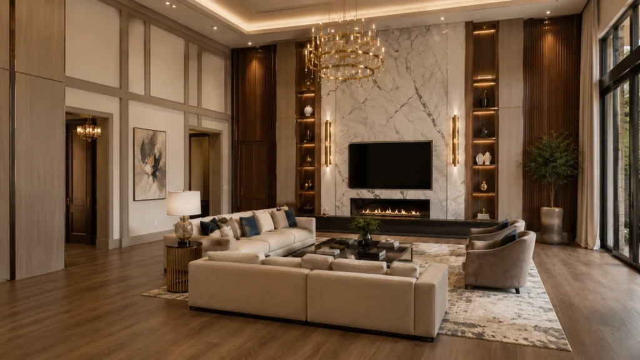
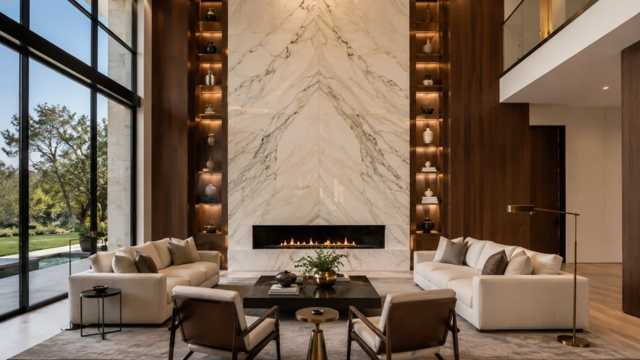
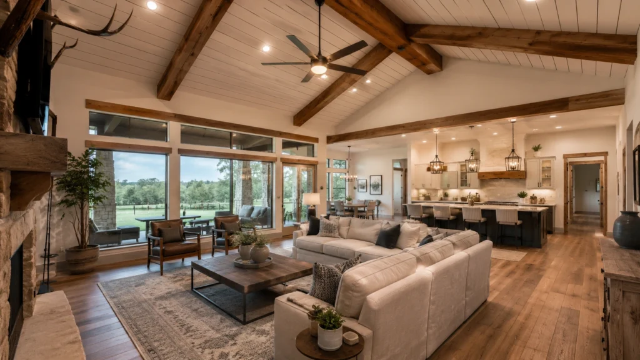
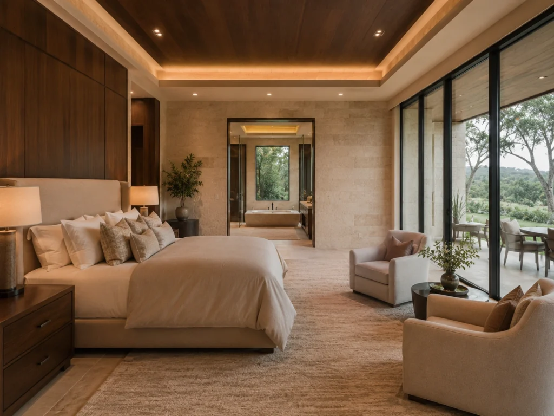
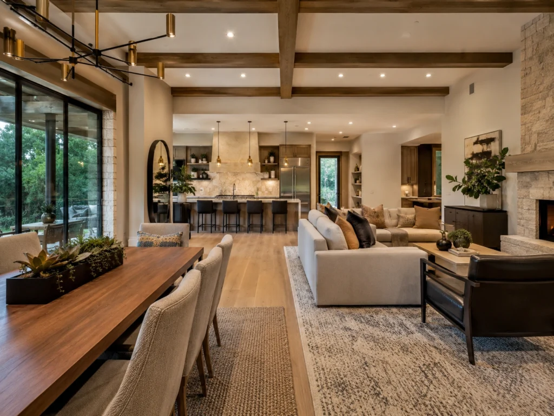
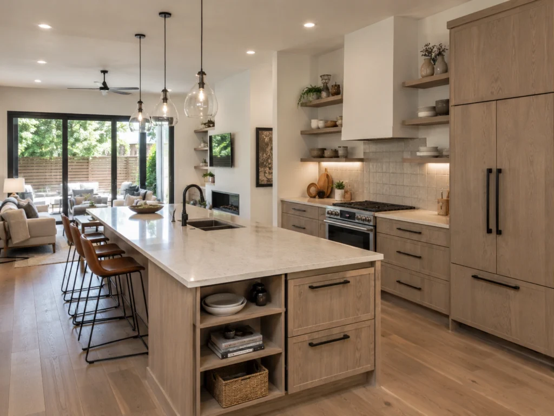
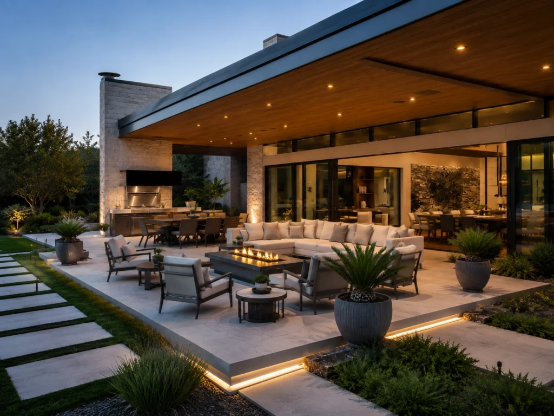
A sample of completed projects in architectural design services in Texas – residential, commercial and civic.
Home Services
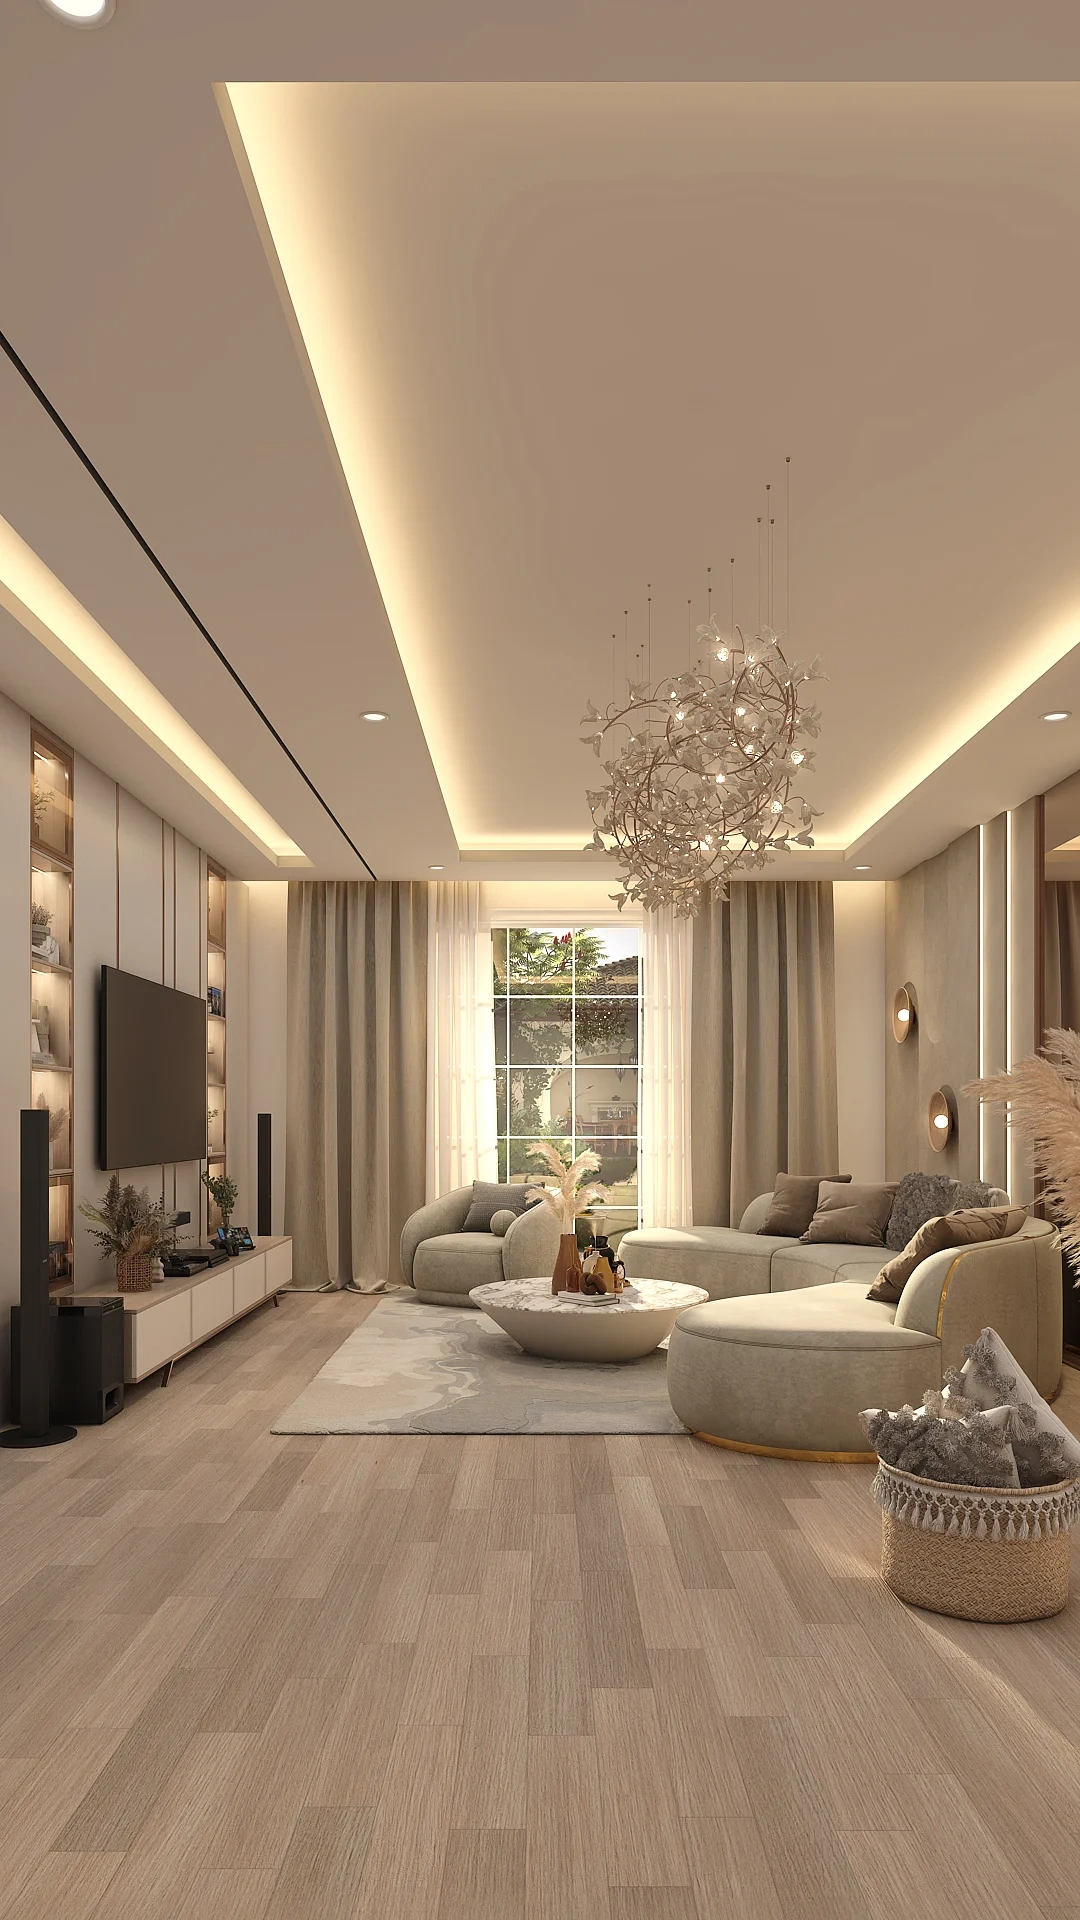
A Complete Home & Build Studio
Wallinsiders is a member of a complete-service construction and design family. We have the team to give you whatever you need in your project, such as preparation of the ground and also interior finishing.


FAQ
Frequently Asked Questions
All the details about the collaboration with our architecture company in Texas, starting with the initial contact up to the certificate of occupancy.
What do architectural design services include?
We provide full architectural design services such as pre-design and site analysis, schematic design, design development, construction documents, 3D architectural rendering design services, submit permit and architect on-site construction administration. You may employ us at the overall level or at the stages.
Do you offer architectural design services across Texas?
Wallinsiders covers the whole of Texas, Dallas, Houston, Austin, San Antonio, Fort Worth and Frisco. Having 15 or more in-house architects and a staff that is fully digital capable, we offer architectural design services to you, no matter the location within the state. Free consultation. We respond to your location and type of project.
What do commercial architectural design services entail?
The commercial architectural design services include all the non-residential building types, offices, retail, restaurants, hospitality, multi-family, industrial and mixed-use developments. Millions of square feet of Texas commercial space have been designed by our commercial architecture team, and we collaborate with developers, business owners, and contractors throughout the state.
What is the duration of an architectural design project in Texas?
The project scope differs based on the timelines. The average time for home design in a residential home is 6 to 12 weeks to complete construction documents. The scope of commercial projects varies between 12 weeks and 12 + months. We have a 15-plus in-house architect staff that enables us to resource up on short-notice projects and deliver them quicker than competitors with similar deadlines.
Can I hire you only for 3D architectural rendering?
Yes – 3D architectural rendering design service can also be offered as a standalone product to customers who already have design drawings or a finished project. We create photorealistic exterior and interior animations, walkthroughs, and VR experiences out of your already existing CAD or Revit files.
What is architectural construction administration?
The construction administration (CA) is the stage where the architect of record supervises the construction in order to see the building constructed as per design. It involves review of contractor submittals and shop drawings, responding to information requests (RFIs), site visits and certification of payment application. It secures the design purpose and your investment.