
A critical step to assess your existing foundation, roofline, and structure to evaluate what is very important before our design work begins.
Home Addition Design That Turns “We Need More Space” Into Permit-Ready Plans
Wallinsiders designs home additions across Texas, from an in-law suite to a second story. Engineered structures that run seamlessly with your existing structure from the first sketch.
Texas’s Most Reliable Home Addition Design Service
We have experts at Wallinsiders with years of experience and local market knowledge; our service is available across Texas, so we understand the foundational structure types suited to Texas, its challenges, and permitting requirements. We take care with the design to make it look authentic with the rest of the structure, not like a bolted one.
Whether you need concept sketches or detailed engineering drawings for permitting purposes, our architectural design services will fit your requirements. In case you so wish, we can give the final plans to our home renovation experts, who will construct an extension to your building.
50+
Homes Delivered
Homes renovated & remodeled across Texas
4+
Years Experience
Experienced, licensed remodeling construction experts
98%
Client Satisfaction
Satisfied & Verified home renovation reviews
15+
Skilled Contractors
Skilled, Licensed, insured & Texas-certified contractors
What Does Home Addition Design Cost in Texas?
Architectural design fees typically range between $2 and $12 per square foot for a home addition and roughly 5% to 12% of the additional construction cost depending on the scope, structure, and requirements. Every project starts with a free in-home consultation to assess the idea and other essential aspects with you. For only designing a bedroom or bathroom, the costs range between $3,000 and $15,000 or more.
What We Do
Everything Your Home Addition Design Can Include
From the process, where we focus on quality sketches to permit-ready plans, our home addition design services cover every important aspect to complete every step with utter sincerity before construction begins.
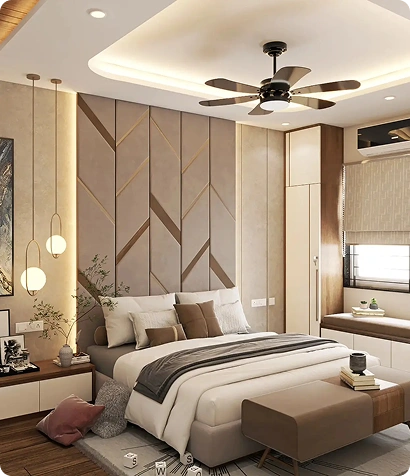
Site & Structural Assessment
Concept Design & Floor Plans
Planning and designing the basic layout for the space to show the connection between the existing flooring structures and traffic flow.
Roofline & Exterior Integration Design
In considering the roofline, siding, and windows for the new addition, our services ensure that the house exterior will harmonize well with the existing building.
Structural Engineering Coordination
We make sure to coordinate with the structural engineers for the foundational works, load-bearing, and second-story practicality wherever needed.
Full Construction Documents
We provide designs for structural, electrical, plumbing, and mechanical systems, and because of our pre-construction services, everything moves easily through permitting and bidding by the builders.
Permit Submission & HOA Coordination
Creating permit documentation and HOA architectural review submissions where needed, for particular neighbors’ requirements.
Interior Layout Planning
Space planning and our interior designing skills allow us to make sure that the bedroom, bathroom, in-law suite, or flex room does not disrupt the flow of the house.
Texas’s Trusted Home Addition Design Team
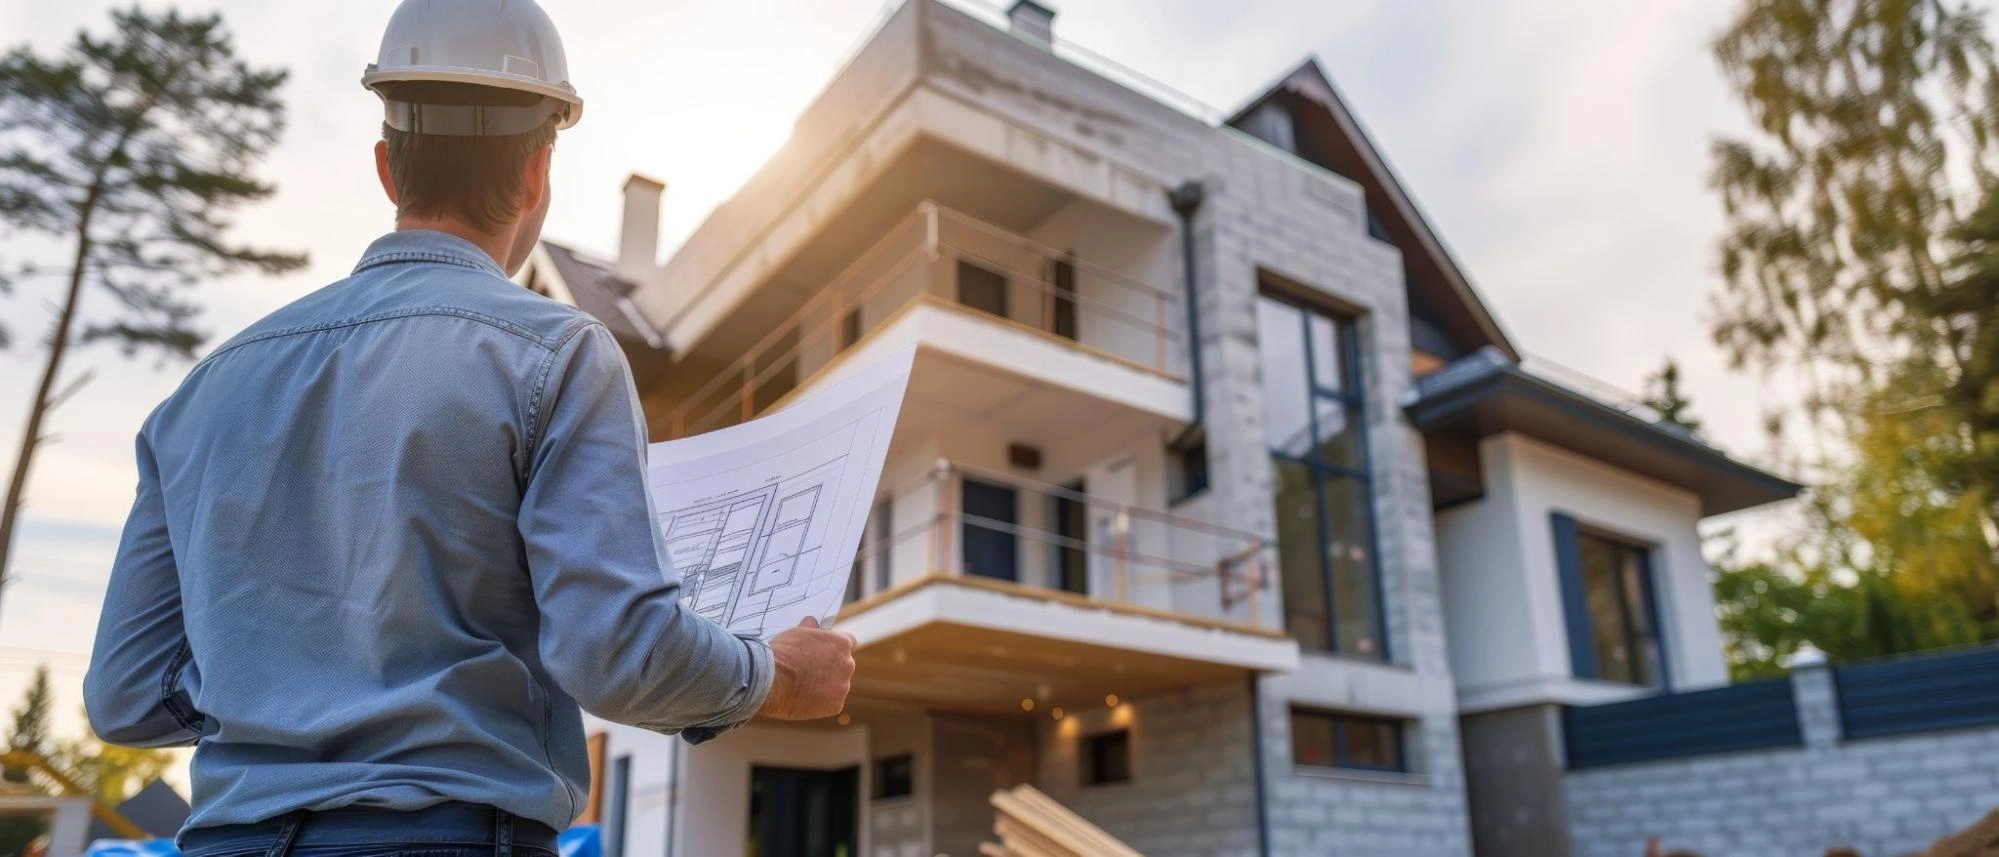
Licensed, Code-Compliant Design
Every design package of ours is designed to meet permit and code requirements of Texas. This way, we can avoid costly redesigns mid-permit review.
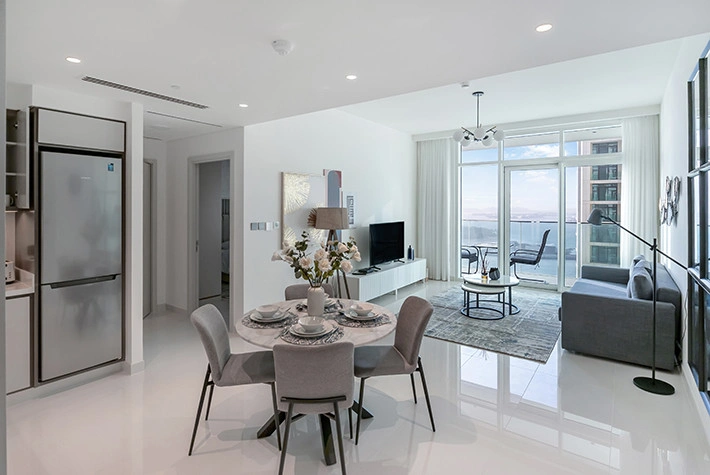
Transparent Pricing, No Surprises
We have clear upfront costings with full transparency, no hidden charges or vague terms. We will decide the design cost during a free consultation with you, separate from construction cost.
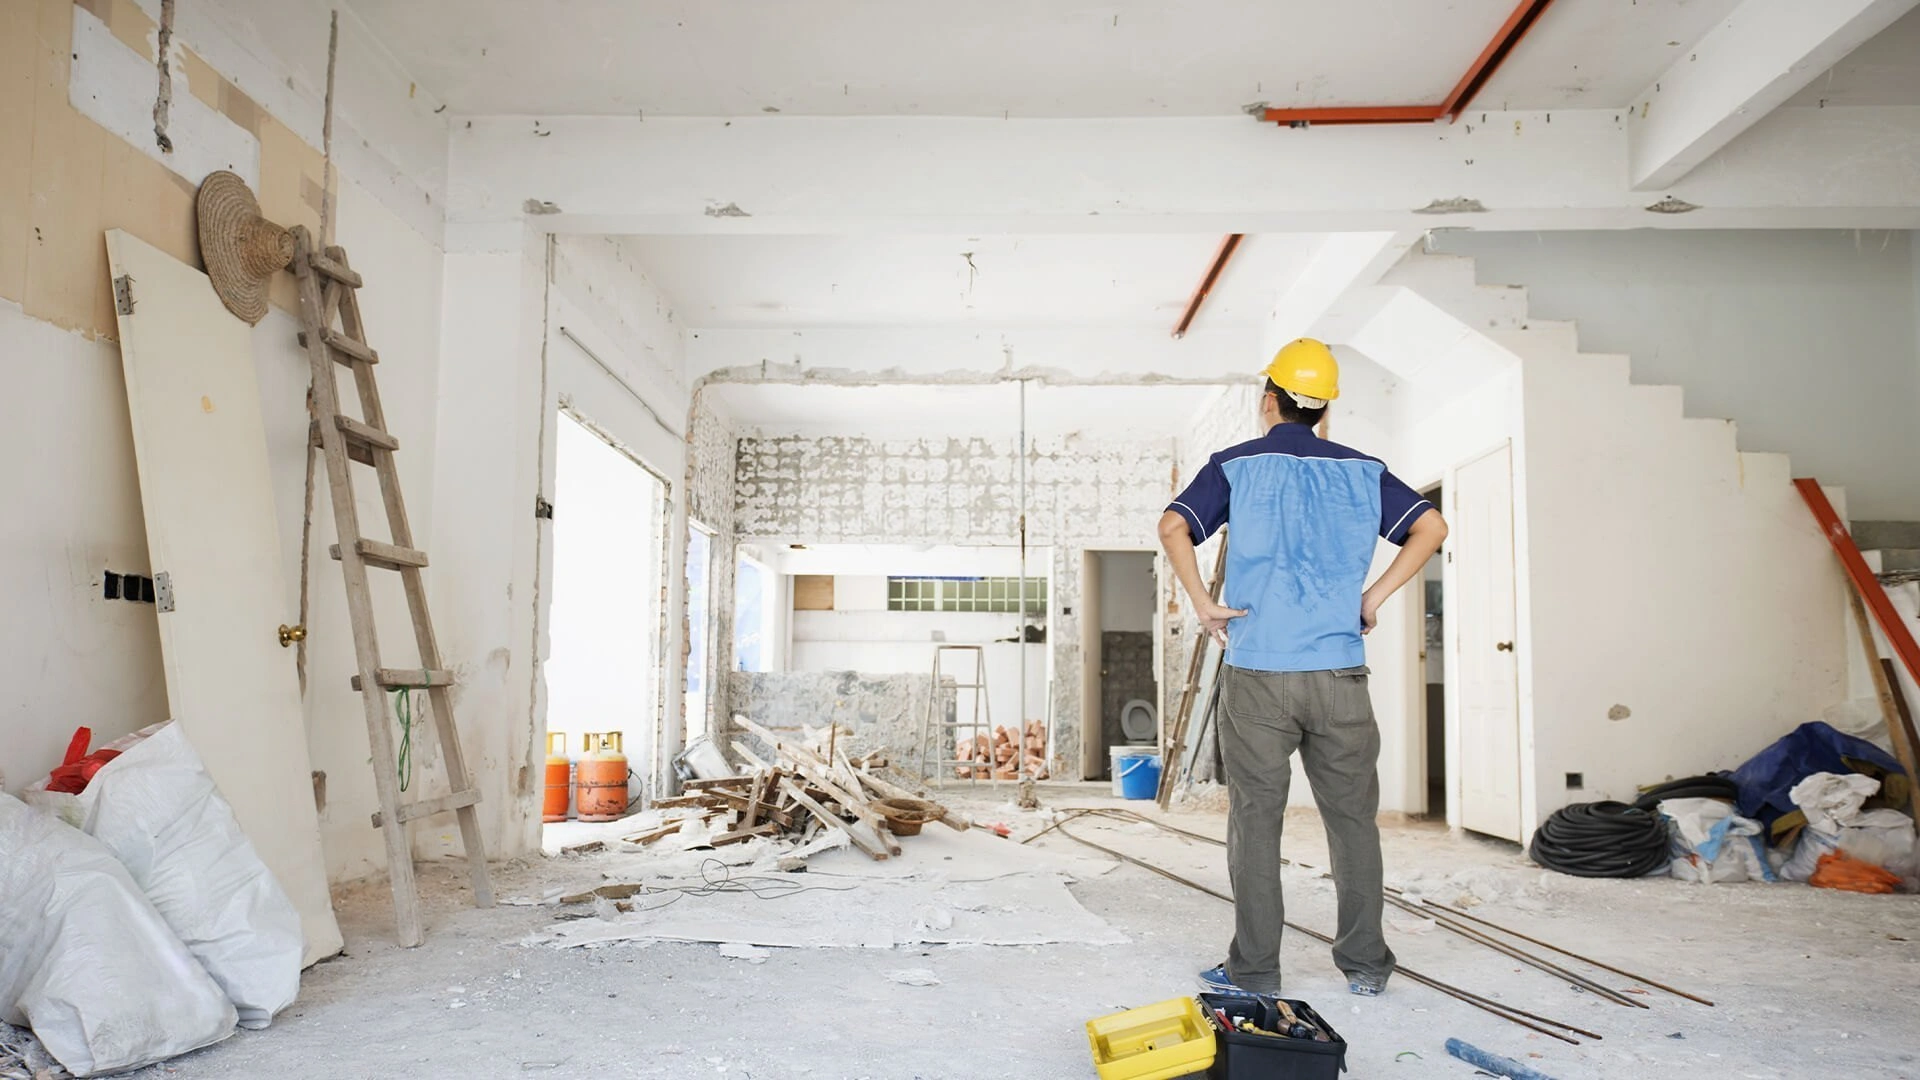
Design That Looks Original to Your Home
We aim to design in such a way that the add-ons will match your existing rooflines, siding, and finishes; we aim not to break the flow, but to enhance the existing structure.
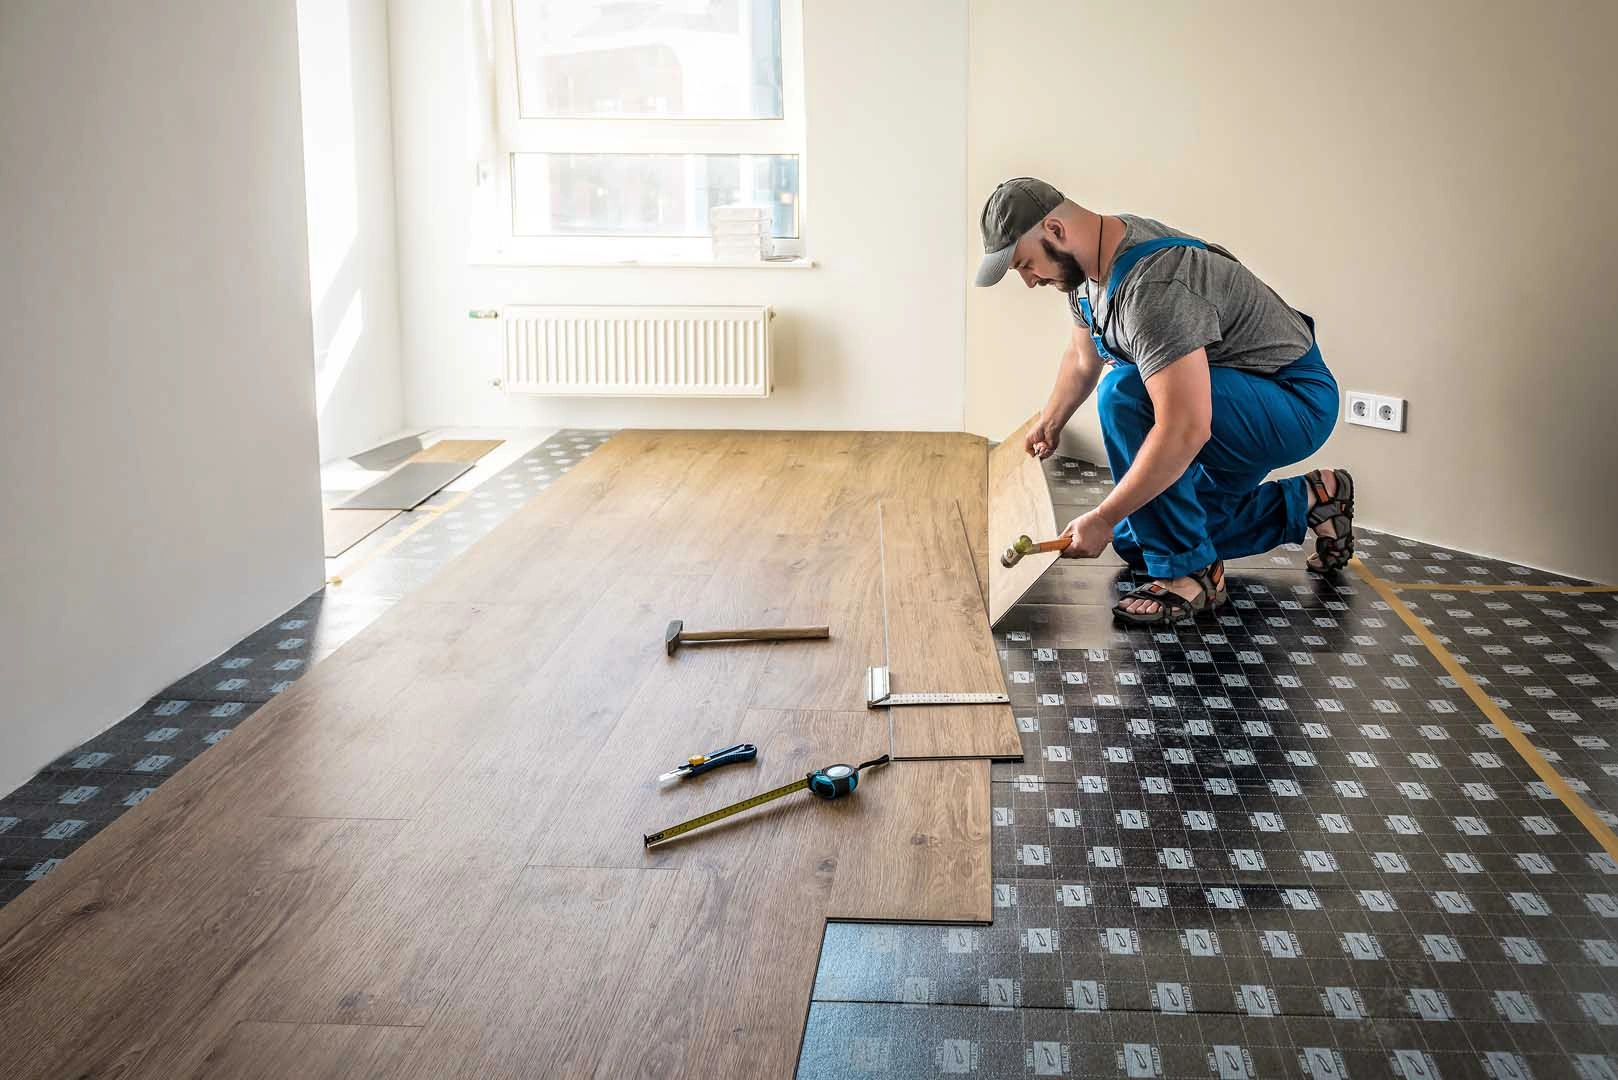
Seamless Handoff to Construction
We also execute the construction process after designing, and your design can move forward with no waste of time, so there will be a clear transfer of details from an architect to a builder.
Home Addition Design Cost by Service Level
| Service Level | Price (per sq ft of addition) | What’s Typically Included |
|---|---|---|
| Concept Sketches Only | $2 – $4 | Initial floor planning and massing; not enough for permit submission |
| Full Construction Documents | $4 – $8 | Complete engineered drawings ready for permitting and builder bidding |
| Full Documents + Structural Engineering | $8 – $12 | Everything above, plus structural engineering for foundation tie-ins or second-story additions |
Our Process
OUR HOME ADDITION DESIGN PROCESS
Site Visit & Design Consultation
All projects are initiated with a free on-site consultation and site development evaluation in order to determine the existing conditions and the project objectives.
01
02
Concept Design & Floor Plans
We develop the concepts and layout plans of the floors before the construction process begins to help you make better decisions.
Construction Documents & Permitting
We provide fully engineered construction documents, manage the permit submissions, and handle the HOA if applicable.
03
04
Handoff to Construction
We can hand over our design package that you chose to your contractor or pass it to our construction team for seamless work.
Choosing the Right Home Addition Design Service Level
| Service Level | Best For | Notes |
|---|---|---|
| Concept Sketches Only | Homeowners exploring viability before committing | Lowest cost, but not permit-ready — most homeowners return for full documents |
| Full Construction Documents | Homeowners ready to permit and build | Most common package; meets what builders and permitting offices require |
| Full Documents + Structural Engineering | Second-story additions or complex foundation tie-ins | Required when the addition affects existing load-bearing structure |
| Design + Build Bundle | Homeowners wanting one team for design and construction | Design plan handed directly to our Home Additions construction team |
Do You Need a Permit for a Home Addition in Texas?
Yes, because home additions require structural, foundational, electrical, plumbing, and mechanical work; that’s why you need a building permit, but it depends on the city and HOA. You may also need to meet specific requirements related to the measurements or architectural review approval. You don’t need to worry about anything because Wallinsiders prepares all permitting submission documents and manages all other essential requirements.
Gallery
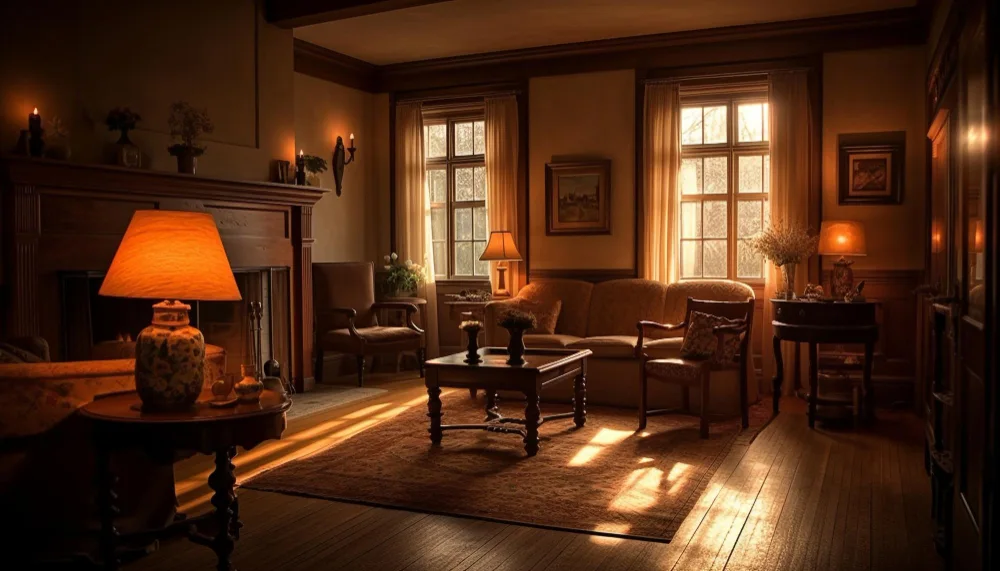
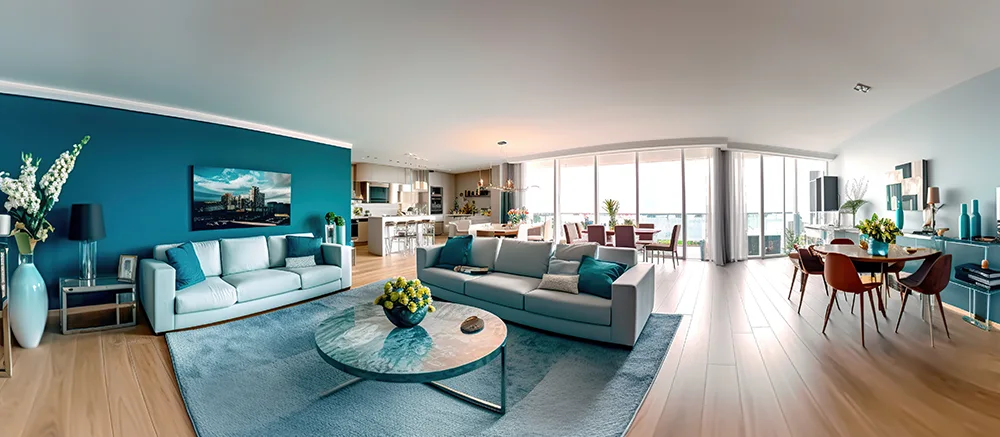
Before VS After
Our Projects
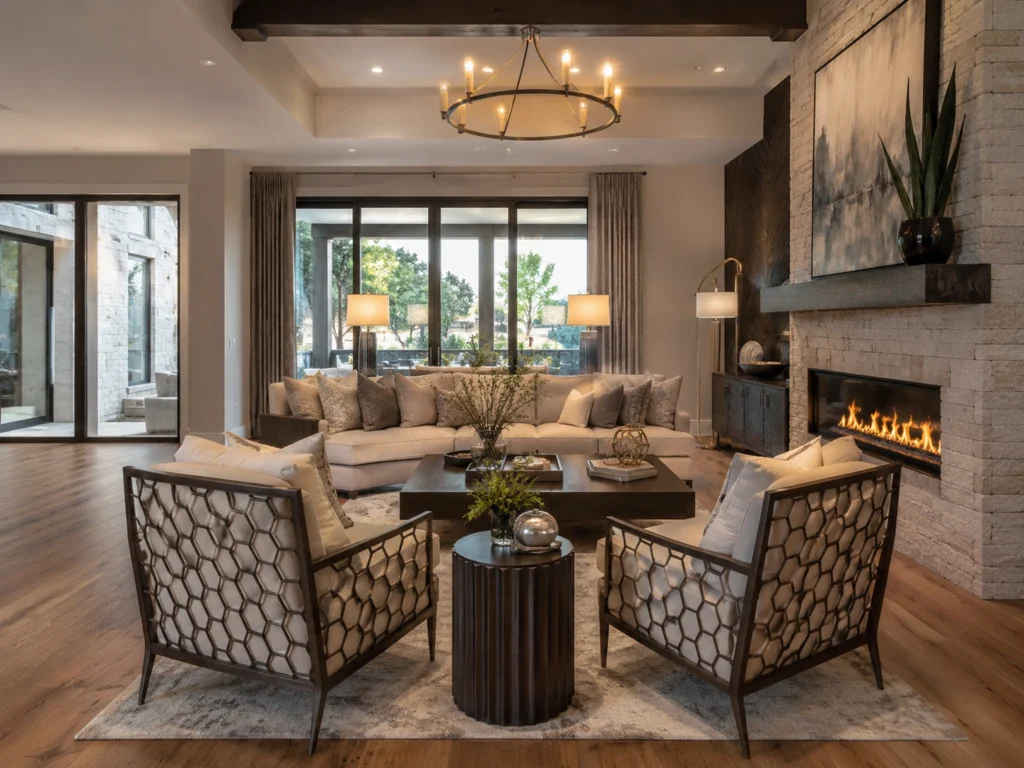
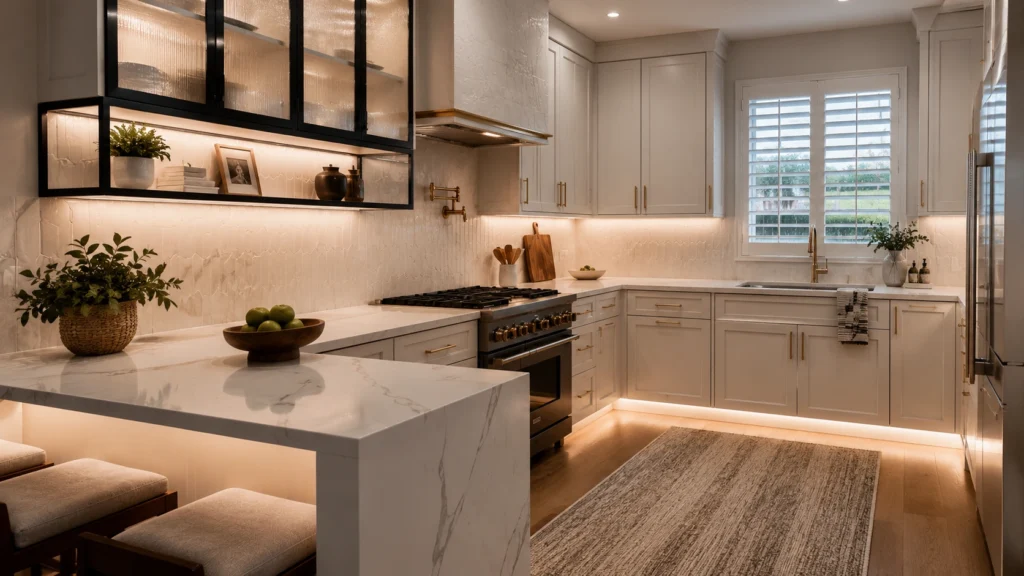
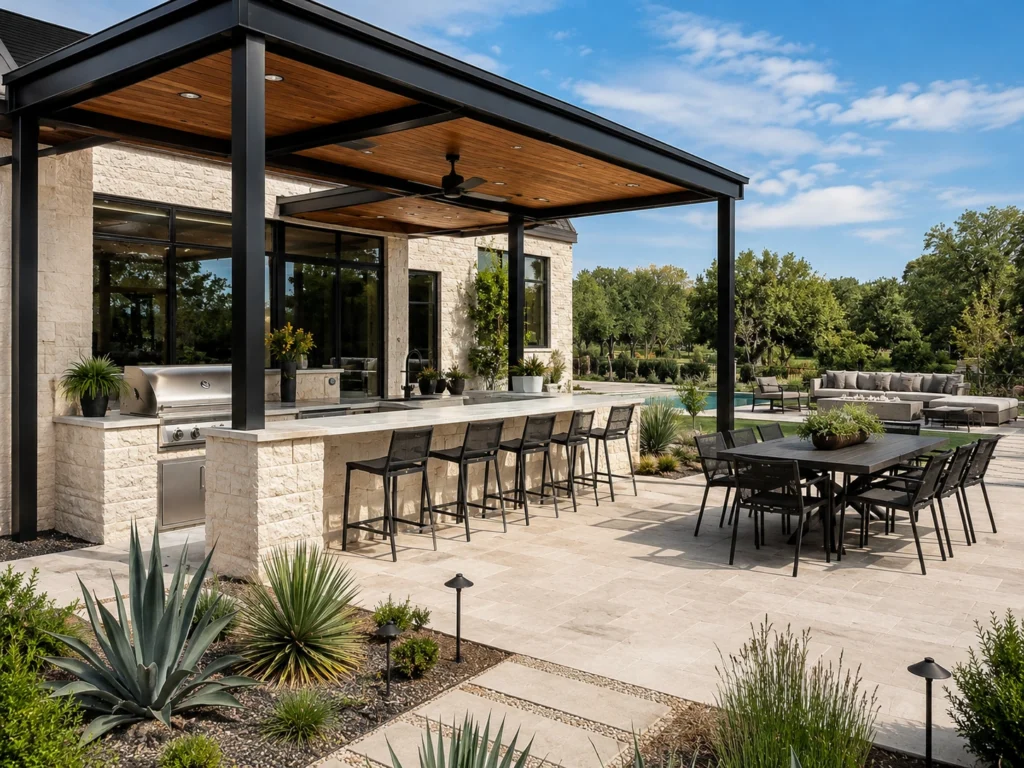
Explore Home Addition Planning and Design Services
Explore related Wallinsiders services and design ideas for planning a functional, permit-ready home addition that integrates naturally with your existing Texas home.
FAQ
FAQs
How much does home addition design cost in Texas?
Designing the whole structure costs between $2–$12 per square foot or roughly around $3,000–$15,000+ total, depending on the vision, scale, and the requirements of the structural engineers.
What’s the difference between this and your Home Additions service?
This is the service through which we provide structural designs for home additions with permit-ready documents. When the design is finalized, our home addition services will tackle the construction process.
Do I need a full design plan before building an addition?
Yes, most addition services require engineered construction documents for permit submissions regardless of who builds it.
Will my addition design match the rest of my house?
Yes, absolutely; we focus on making the home addition not an obvious add-on but an integrated part of the existing structure.
Can you also build the addition, or just design it?
We offer both services separately; our independent home addition design service handles the designing, planning, and permit-ready documentation, and if you want, you can pass the design over to our home addition service for the construction work.