
While traditional barns are made from sticks, wood and traditional techniques with less space and less modern facilities, barndominium homes give a blend of rural and urban homes by using metal frames and wooden beams for roofs, providing large open space, split room design, symmetrical roofs, outdoor kitchens, etc.
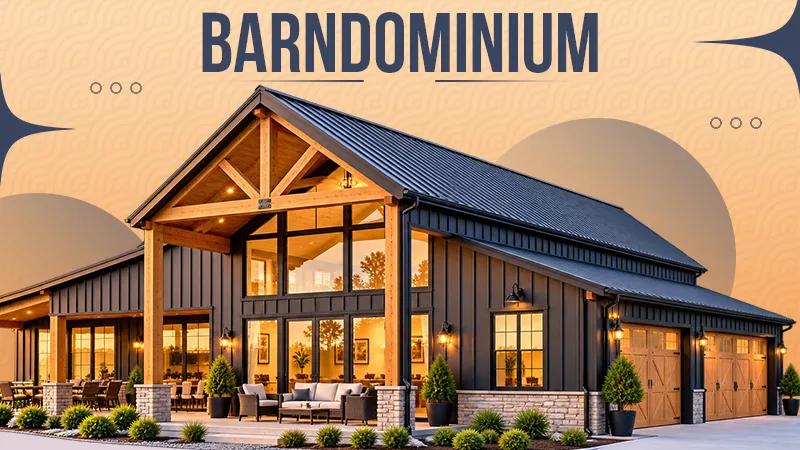
In recent years, people have been looking for houses with more versatile design, functionality, and cost-effective construction with aesthetic appeal. A barndominium is an open-concept building typically made of metal or wood that has the aspect of traditional barns and the modern elegance and innovation of living houses.
Modern barndominiums are economical, require low maintenance, are eco-friendly, etc. In this detailed article, you will get to know about barndominiums, their benefits, barndo floor plans, and why most people are investing in barndominiums.
Table of Contents:
What is a Barndominium?
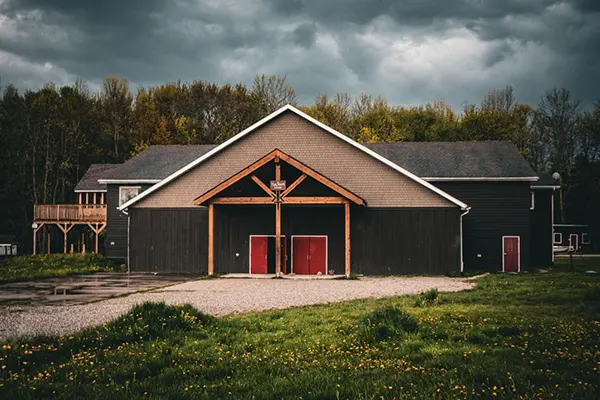
Barndominiums, or Barndo, are a combination of the two words “barn” and “condominium,” which means they’re open-space residential buildings that are made of metal frames and wood and have both the qualities of a traditional house meant for agricultural purposes and a modern living home with aesthetics, comfort, and luxuries.
Barndos are different from regular residential structures or homes. They have large rooms and open living spaces, high ceilings, exposed wooden beams, large shops or garage areas, covered porches, Dutch roofs (roofs with two slopes), and barn doors.
Why Have Barndominiums Become So Popular?
Barndominiums are gaining the attention of homebuyers who are planning to blend rustic charm with modern elegance. They are highly popular because of their flexible yet stylish designs, cost-effective construction and maintenance, durability, and adaptability to rural and urban settings.
Some Features That Make Barndominiums Stand Out
The new fusion of traditional rural barns and modern, well-structured dwellings has a number of features that make them a preferred choice for many prospective homeowners. Some of the features of these barndos that make them high in demand are:
- Flexible Design and Functionality: While traditional barns used to have pre-designed layouts, these barndos allow for open floor plans to be customized and diversified according to needs.
- Cost-effective: Barndos take less time to build compared to conventional homes; the use of durable materials like wood and steel frames makes them last long. The use of energy-efficient techniques also manages the cost budget.
- Aesthetic Look and Feel: Barndominiums have an aesthetic and stylish look as well as captivating exteriors and interiors, like luxury countertops, theaters, balconies, etc.
- Eco-friendly and sustainable: Traditional construction methods negatively impact the environment. So, most people prefer sustainable living options using reclaimed or recycled wood for construction.
Some Popular Barndominium Floor Plans
A barndominium floor plan is the complete dimension- and area-based layout of the house that is going to be built. It is a room-by-room plan and involves the proper planning of space allotment for each section of the house.
A barndo floor plan can differ according to the needs of the buyer/builder. It can start from 1000 sq ft for a small setting to up to 4000 sq ft for larger residential and business settings. Some of the popular barndominium floor plans are 40×30 (1200 square feet), 40×60 (2400 square feet), 40×75 (3000 square feet), and 60×60 (3600 square feet).
1. 1,200 – 1,500 sq ft
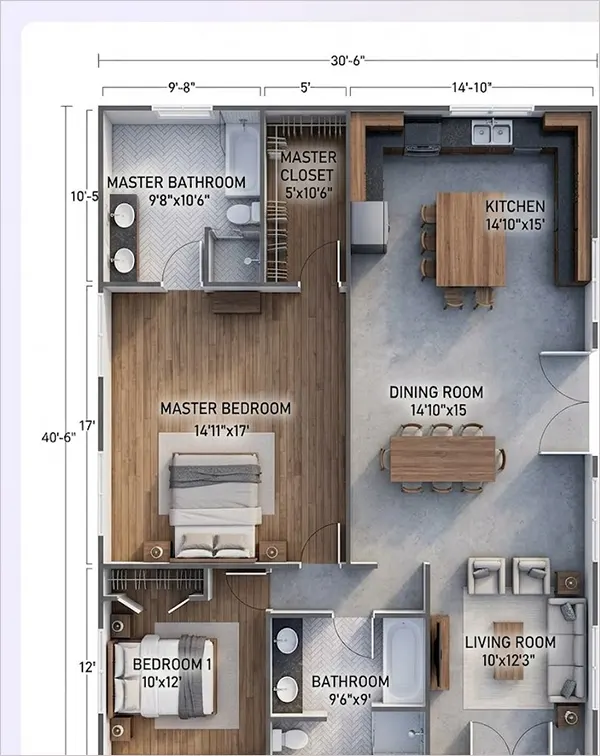
The small and compact floor plan is perfect for small families or couples who don’t need large dwelling spaces but utilize the space to the fullest. This floor pan require less cost, land, and maintenance as compared to the larger square-foot bardominium plans.
Specifications
- Rectangular and compact footprint
- Often includes two average bedrooms, a kitchen, a living area, one or two bathrooms, and a dining room
- These are easy to clean and maintain, require less equipment and furniture, and are cost-effective
Perfect for: Couples and people who have only 1 or two kids
2. 1,800–2,500 sq ft
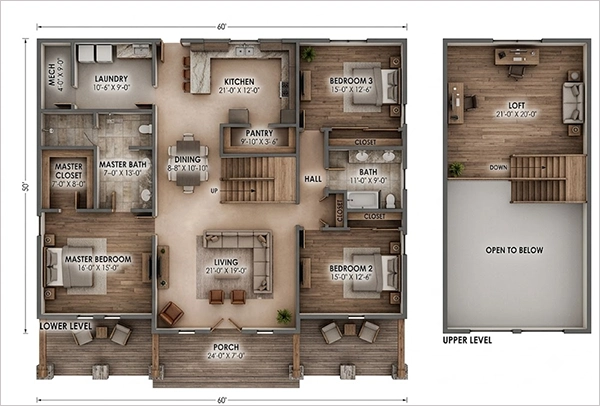
A loft barn is a timber building with an A-frame roof that contains a loft under the roof to provide storage space. This floor plan is more focused on giving a traditional barn-type look and feel to the home. These houses generally contain two to three big bedrooms with spacious kitchen and dining spaces, often
Specifications
- An A-frame vaulted ceiling to give extra space for a bonus room or loft
- Gives a traditional rural barn feel
- Extra bedrooms on upper floors
Perfect for: Nuclear families with 4 to 5 members
3. 2,000–3,000 sq ft
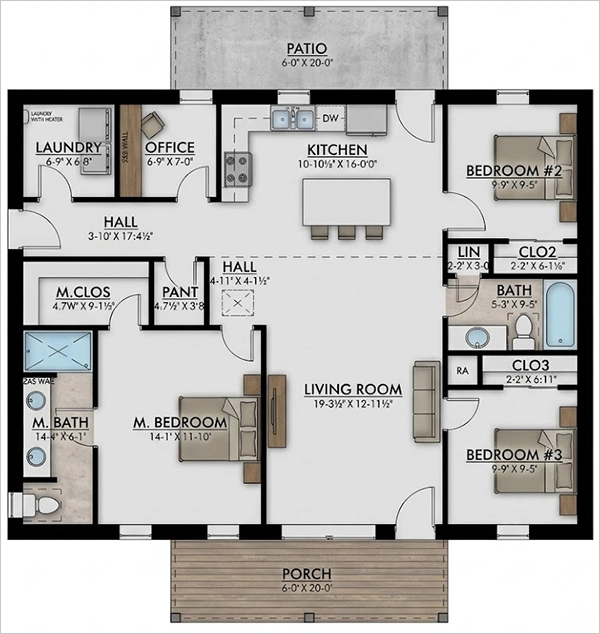
This layout is in the medium-range floor plan for medium- to large-sized families, often structured for a single floor or level. No extra cost for multiple-floor construction, and better utilized in maintaining the used space.
Specifications
- Give a large space to each section of the house.
- Whole-room construction and settlement are done on a single floor
- Large laundry and boot room (a room to store dirty clothes and shoes before entering the main living room)
Perfect for: Families with children and people who feel comfortable living on a single floor rather than in multiple stories
4. 3500+ sq ft
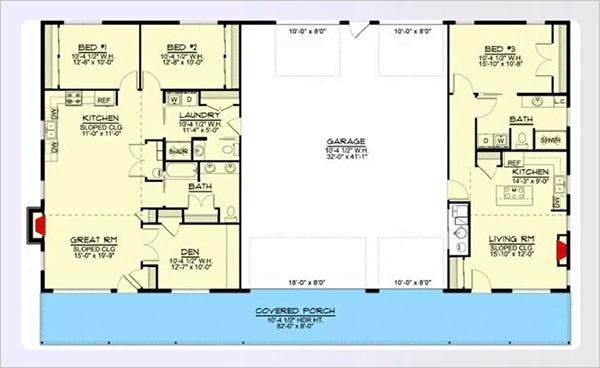
This floor plan is an extra-spacious and medium-to-large barndominium. It is often suited for multi-generational living or for multiple families under one roof. The house is generally divided into two sections, with one section made larger for the master suite and the other section made smaller for an in-law suite.
Specifications
- Includes two master suites (a private, spacious, and luxurious bedroom including a bathroom for comfort)
- May include an in-law suite for secondary purposes contained in the same property)
- Shared space for establishing a connection between both spaces
Perfect for: Joint families who want older people, youngsters, and adults under one roof, yet giving personal space to everyone
5,500+ sq feet
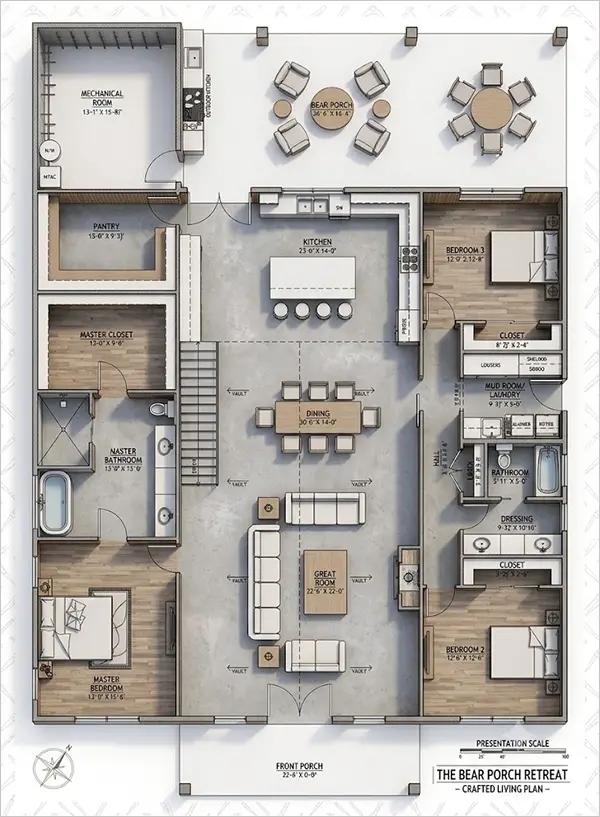
This is the ultimate luxury and expensive floor plan, often in a U or H shape. It is popular among elite business families. It often has floor plans for home theaters, gaming areas, gyms, pools, offices, bars, parking, laundry, and big modular kitchens.
Specifications
- Most commonly, H- or U-shaped barndominium plans are used
- Designed for luxurious settings like entertainment, living, offices, etc.
- To align with high-end interior designs
Perfect for: Elite business families with a large budget
6. Shouse Combo (Shop + House)
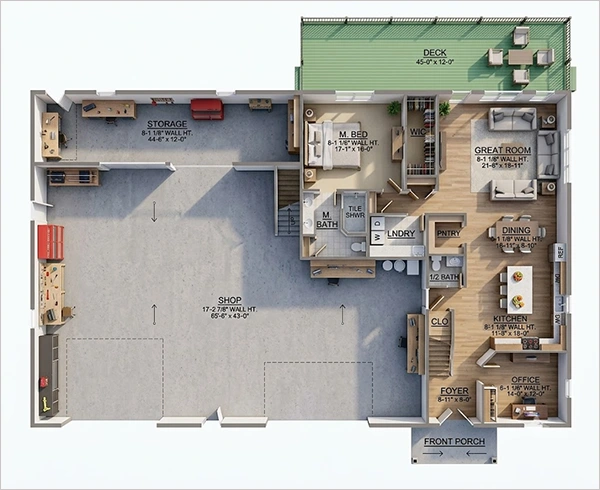
“House” means both the shop and house under one roof. This roof plan facilitates business owners in managing their work-life balance in the same layout. Also, you can save time, money, and effort on structuring the layout for two different structures by integrating both of them in a single space.
Specifications
- An attached shop or garage is a special feature
- Can be a single level or multi-story according to the business needs.
- Mudroom, separate entrance for House and shop
Perfect for: small Shop owners and garage workers
7. L-shaped layout
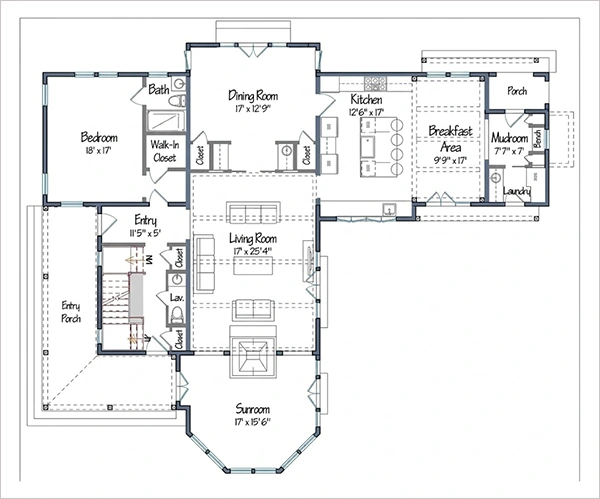
This floor plan is an L-shaped layout specially designed to give a blended feel of indoor as well as outdoor connection. The L-shape creates a private courtyard and plenty of space to create an outdoor swimming pool or outdoor kitchen. It is specially designed to provide entertainment and recreation inside the personal living space.
Specifications
- The bedroom wing is separated from the living wing to provide utmost convenience and comfort
- The L-shape helps to make the space feel wide and open and not extremely confined.
- Perfect for: Single-family homes and people who want outdoor private space in their homes.
Perfect for:
People who want to organize small parties in their own house and for recreational purposes
8. The Monitor Style Barn
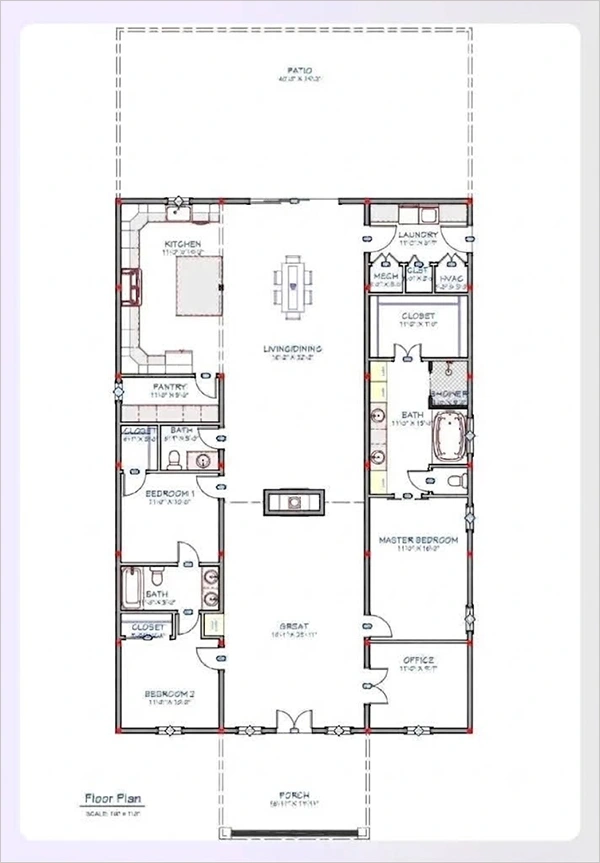
This floor plan is a classic horse barn style, which has a raised center section for the windows to capture natural sunlight. The center space has a living or dining area on one side and a great room on the other side, which shows the best utilization of space.
Specifications
- Great room in the center, while bedrooms are on either side.
- Gives the feel of an aesthetic horse barn
- Architecturally bright and light-filled interior design
Perfect for those who want a traditional barn look and a spacious, natural light-filled dwelling
Pros and Cons of Barndominiums
Barndominium homes can be a good choice if they are a good fit for your lifestyle, budget, and location. On the other hand, along with these benefits, these homes bring some risks and problems with them, like financing problems in some markets, zoning and local restrictions, resale issues, etc. Some of the pros and cons of barndominiums are:
Pros of Barndominiums
The biggest advantage of barndominiums is that they make you feel free, as they are less crowded and are more spacious. They are specially designed to give comfort and a luxurious feel at the same time, with a mix of both rural and urban settings. There are more such pros of these barndos. Some of them are
- Flexibility in floor plans: These barndos can be planned according to your personal choices and are not limited to rigid traditional style layouts. They possess open or outdoor kitchens, swimming pools, split rooms, mudrooms, and home and business areas like shops and garages under a single roof, etc.
- Cost-effective construction: Barndominium houses are typically less expensive and cost around half the price used to built the traditional barn homes. They are built faster and require less maintenance, as metal siding requires less maintenance and care than masonry or stucco.
- Scope for Customization: Once the construction is completed, you can customize it according to your needs, like adding space for business work or integrating a shop or garage, or adding porches or patios outside. It provides more chances of expanding your space in the future and converting a small home to a luxury living space.
- Durability: Barndominium house doors are mostly built using metal frames like steel. Unlike traditional use of wood, metal frames resist insects, pests, weathering, and rot and also protect them from storm damage. These homes are built for energy efficiency to save power, which makes them more reliable.
Cons of Barndominiums
While Barndominiums have multiple advantages, certain challenges limit buyers from opting for these homes. The biggest challenge in making barndominium homes lies in location. The perfect fit in the wrong situation or location restricts them from proceeding further with their floor plans. Some of the cons of barndominiums are:
- Zoning restriction challenge: Some countries, like New York and California, restrict residential areas from building barndos. They have strict zoning laws that are meant for not using metal or post-and-beam framing in residential areas. You should research all the laws and regulations before purchasing land in these areas.
- Financing issues: Large Barndominiums require a lot of financing. Unlike conventional homes, these houses require more down payments and more documentation during the loan process, as lenders are not easily convinced about the overall functionality of these homes. So, if you are planning to take financial help, then you must consider this issue before proceeding.
- Uncertainty in the Resale Value: Barndominium homes may or may not get an optimum price. If the home is in an area where conventional houses are common, then it gets difficult to sell these houses at the desired price. However, the popularity of these homes is increasing day by day; the prices can vary according to the place and the demand. You should consult a real estate agent or property advisor before selling your home to get the best price.
- Interior design complexity and noise: Metals are reactive and can damage your house walls if not used properly. More open interior space lessens the storage space, and metal roofing creates noise due to rain and heavy storms or thunderstorms. It’s important to have proper insulation while thinking about the barndo design.
How Much Do Barndominiums Cost?
Before understanding how much a barndominium costs, it is necessary to understand what factors should be considered to check for the cost of barndominiums. Some of the factors that determine the cost of barndominiums include the land on which the property will be built, materials used in construction, labor, customization, and zoning permits. Some of the factors that affect the cost of building a barndominium are:
1. Land and location
According to the USDA, the average farm real estate value in the US in 2026 is $4500 per acre. For building a barndominium, the cost can be less, as the data may include land that may already have buildings. Location also affects the price; some states in the US have land prices more than $12000 per acre.
2. Zoning permits
The permit process to build a barndominium is the same as building residential construction. The permitting agency will charge you based on the square footage. You need to submit the floor plan, architectural plan, and all plumbing and electrical plans to get the permit. The average zoning permit fee lies between $1000 to $4000 depending on the size. Location, elevation, and other factors.
3. Cost according to the floor plan
Size and the type of floor plan differ in the cost range. Small houses need less time, material, labor, cost, and energy as compared to the larger floor plan houses. According to the customization, the costs can vary, but in general the costs remain almost the same for similar floor plans. Below is the average cost range of different barndominium floor plans.
| Land size | Estimated Costing |
| 1,500 sq ft | $150000 to $225000 |
| 2400 sq ft | $200000 to $320000 |
| 3,200 sq ft | $260000 to $420000 |
| 4000 sq ft. | $350000 to $550000 |
| 5000 sq ft | $450000 to $700000 |
4. Utilities and Labor Cost
For establishing power and electrical connections to our site, you may need $65000 to $130000. The average cost for plumbing may vary from $8000 to $25000, including the rough-in plumbing and all the fixtures and installation. If you do most of the work yourself, then labor cost will be $80 to $90 per sq ft; otherwise, it will be $180 to $200 by a contractor.
Conclusion
We studied barndominiums, its floor plans, and the average cost required to build a barndominium. A barndominium is nothing but an open-space living space built from a metal-frame structure that gives a blend of traditional barns and modern living houses. Providing flexible living and functionality, durability, cost-effectiveness, and a blend of rural and urban settings are some of the common advantages of having barndominium homes.
Before buying a barndominium for yourself, you must consider the floor plan, financial conditions, zoning permits, and the resale value of the home to overcome of the possible challenges in the process of building a barndominium for yourself.
FAQs
How are barndominiums different from traditional barns?
Which floor plan is perfect for a family of 5 members?
A family of five members can consider a barn deck with around 3000 or 4000 sq foot floor plan, which has multiple bedrooms, dining areas, mudrooms, pantries, closets, lawns, etc.
What is the average cost of building a barndominium home?
The average cost of building a fully customized barndominium is $120000 to $550000. The factors that determine the cost of building a barndominium are the location and size of the property, utility costs, labor costs, zoning and permit costs, etc.
Sources:
- Alen’s Factory Outlet: What Is a Barndominium? 4 Clever Barndo Examples + Pros and Cons
- USDA: According to the USDA, the average farm real estate value in the US in 2026 is $4500 per acre.
- Foyr: 8 Popular Barndominium Floor Plans You Can Try in 20268
Related Post
What is a Barndominium? Benefits, Floor Plans, and Cost Guide for Building a Barndominium…
In recent years, people have been looking for houses with more versatile design, functionality, and cost-effective construction with aesthetic appeal.…
Top 50 Modern House Exterior Ideas For an Attractive Home in 2026
Your home’s exterior is the first thing that everyone notices. If you are planning to build or renovate your home’s…
What is Home Remodeling? Types, Benefits, Cost, and Home Remodeling Process
When people step into the remodeling process, they don’t have information about design and layout changes. To help homeowners, I’ve…
Sunroom Addition: Ideas, Cost & Design Guide
Want to add extra space in your home? With having the feel of openness and brightness, a sunroom addition is…
A complete guide to transom windows – know what it is
Have you seen a small window just above the door? This is not only for decoration; it is a transom…
Ideas, Types, Benefits & Complete Guide of Outdoor Fireplace
If you want your backyard, patio, or outdoor living area to be comfortable and livable, then an outdoor fireplace is…