
An ADU is a secondary and independent residential unit that exists in the same lot as the main residence, with facilities such as a kitchen, bedroom, bathroom, and more.
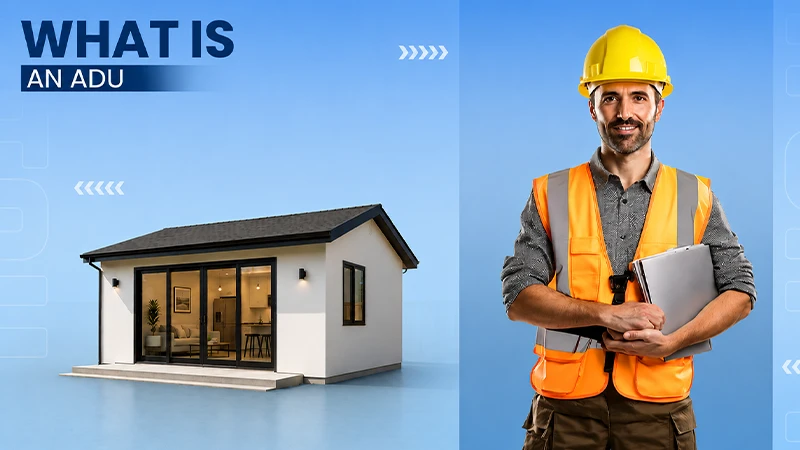
An ADU is a small, separate home attached to a main house, which can share a driveway but has its own entrance, bathroom, and kitchen. It can be detached, attached, or converted from a garage — the latter option entails a review of setbacks, zoning, and permit requirements before building.
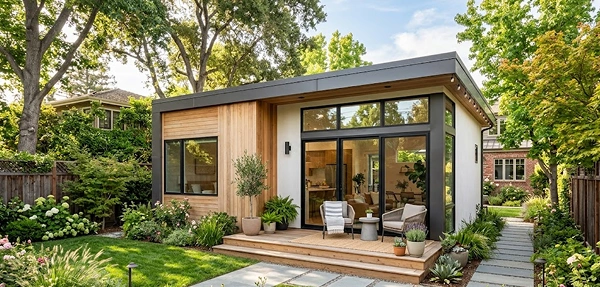
An ADU (Accessory Dwelling Unit) is a secondary, self-contained home, located on the same lot as the primary residence. Similar to a traditional home, an ADU includes its own kitchen, bathroom, and bedroom, allowing occupants to live independently. Building an ADU generally requires a permit from the local authorities, however it varies with the city and locality.
As per the Accessory Dwelling Unit Handbook March 2026 by the California Department of Housing and Community Development, the number of ADUs permitted annually in the state grew from 1,336 to 30,354, a 20-fold increase, highlighting the growing demand for these versatile housing units. If you’re wondering what an ADU is, then follow along to know ADU, its pros and cons, how to build, complete cost breakdown, and more.
Before building an accessory dwelling unit, our ADU pre-construction planning service can help assess permits, costs, timelines, and site requirements.
Table of Contents:
- What is an ADU (Accessory Dwelling Unit)?
- Is Building an ADU Worth It: Pros and Cons to Consider
- Different Types of Accessory Dwelling Units (ADU) Houses: Attached, Garage Conversion, Detached, and More
- Complete Cost Breakdown of Building an ADU House
- Step-By-Step Process to Build an Accessory Dwelling House (ADU)
- How to Obtain a Permit for ADU Construction?
- Best Uses of ADU Housing and Common Mistakes to Avoid
- Wrapping Up!
- Frequently Asked Questions (FAQs)
What is an ADU (Accessory Dwelling Unit)?
According to the California Department of Housing and Community Development, an ADU is a “secondary dwelling unit with complete independent living facilities for one or more persons and generally takes three forms: attached, detached, and repurposed existing space.”
In simpler words, an ADU is a secondary and independent residential unit, which exists in the same lot as the main residence. ADUs can be attached to the primary residence or may exist as an independent structure within the same lot, and can also be created using underutilised spaces, such as garages, basements, or attics.
Is Building an ADU Worth It: Pros and Cons to Consider
Building an ADU is one of the best investment options with a great ROI. According to the Federal Housing Finance Agency (FHFA), in 2023, the median appraised value increased to $1,064,000 and and $715,000 for properties with and without ADUs in California, and an annualized growth of 9.34% for the houses with ADUs, and hence, building an ADU is definitely worth it.
Here are some pros and cons you must consider before investing in ADU construction:
| Pros and Cons of Building ADU Homes | ||
|---|---|---|
| S No. | Pros | Cons |
| 1. | ADU housing is ideal for generating a passive income by renting. In high-demand business or tourist areas, ADUs offer significant earning potential. | Legal considerations can be complex. It may require a permit, pre-inspection, and compliance with various laws, codes, and safety standards. |
| 2. | According to the National Association of Realtors, ADUs can increase the property value by 20-30%. | ADUs may require regular maintenance if they’re for rent. |
| 3. | For small families or students on a budget, ADUs are affordable options. | A detached ADU may lead to the loss of a backyard or a parking space for an additional vehicle. |
| 4. | It creates a flexible living space out of an underutilised space in your home. ADUs can serve multiple purposes, such as a studio, a home office, a guest house, a rental unit, and more. | Although ROI is great, the initial construction cost can be higher. |
| 5. | These are perfect for multi-generational living, such as elderly parents, or teenage kids and students. | |
Different Types of Accessory Dwelling Units (ADU) Houses: Attached, Garage Conversion, Detached, and More
1. Detached ADU (DADU)
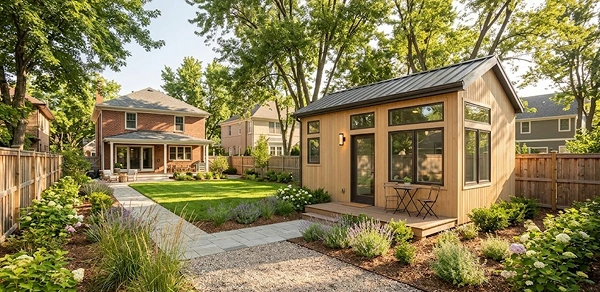
A detached ADU is a complete independent unit, situated on the same lot as a single-family residence, commonly built in the backyard. Also known as granny flats, backyard cottages, or in-law suites, a detached ADU does not share its walls or roof with the main house.
- Idea For: Rental Income, Multigenerational Living, and Guest Staying Facilities
- Pros: Ground-Level Accessibility and Privacy
- Cons: Construction cost can be higher
Important Fact about DADU:
Although a detached ADU is a standalone unit, it cannot be bought or sold separately from the main residence. They are available only for renting facilities.
2. Attached ADU
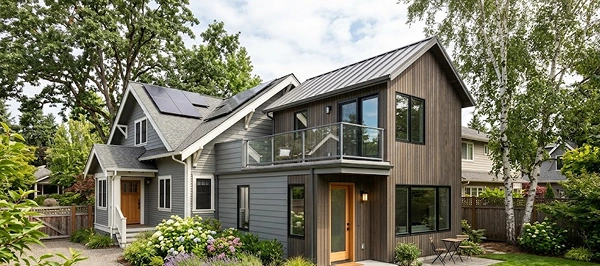
An attached ADU is an extension of the existing main residence, added to the top or the side. As a direct addition to the main house, it shares existing walls and often the main entrance, with the option to create a separate entrance. The best part is that it does not need to be built from scratch; rather, an underutilised space in the primary residence can be transformed into an attached ADU.
- Ideal For: Multi-Generational Families, Children, Rental Income, Short-Term Vacation Stays
- Pros: Lower cost
- Cons: Less Privacy
Important Fact about Attached ADU:
Similar to DADU, an attached ADU cannot be sold separately from the main residence; it can only be rented.
3. Garage Conversion
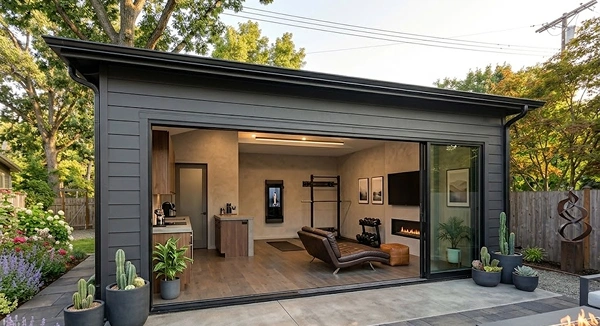
Converting the entire garage or a small part of it into a living space can be a part of an accessory dwelling unit (ADU). Alternatively, an above-garage ADU can be built, directly over the existing garage, allowing the homeowners to continue using the garage for parking cars.
- Ideal For: Homeowners with an Unused Garage, Guest Accommodation, or Rental Income
- Pros: Cost-Effective and Faster Construction Timeline
- Cons: Limited Size, Loss of Parking Facilities, Compliance with Parking and Local Regulations
Important Note for Garage Conversions:
Garage ADU regulations vary significantly by state and municipality. There may be additional zoning, parking, and permitting requirements. Hence, always check the local planning department before starting a project.
4. Junior ADU
A Junior Accessory Dwelling Unit (JADU) small living space created entirely within the wall of the main residence. It features its own small kitchenette, separate entry, and private bathroom.
The major point of distinction between a Junior ADU and a normal ADU is that, while a junior ADU is limited to the space of 500 sqft, a regular ADU can be extended to 1200 sqft. Moreover, JADU uses existing space, while ADU can create an entirely new structure, attached or detached.
- Ideal For: Single Occupants, Students, Adult Children, Elderly Parents
- Pros: Lower Construction Cost, Faster Construction Timeline
- Cons: Limited Living Space
What are the Differences Between Accessory Dwelling Units (ADUs) and Tiny Houses on Wheels
While an ADU house resembles a traditional home with all the amenities, a tiny house is a more compact housing facility. Both Accessory Dwelling Units (ADU) homes and tiny houses on wheels are distinct in terms of their size and layout, legal specifications, zonal acceptance, financial requirements, and more.
| S No. | Points of Distinction | Accessory Dwelling Units (ADUs) | Tiny Houses on Wheels |
| 1. | Size and Layout | ADUs are typically larger, resembling a traditional house, with amenities, including a kitchen, bathroom, bedroom, and more. | Tiny homes on wheels are usually designed to be movable and include compact and multi-purpose furniture or amenities. |
| 2. | Lifestyle Fit | Ideal for people looking for stability and everyday comfort. It’s best for multigenerational living and guest accommodation. | Perfect for a flexible lifestyle. |
| 3. | Legal Classifications | ADUs must meet local building codes, safety standards, and zoning requirements. | Often regulated as a Recreational Vehicle (RV). |
| 4. | Property Value | Adds value to the property | It is not considered real estate and hence, does not increase the value of the property. |
| 5. | Zoning Trends and Adoption | Considered as a long-term housing solution by municipalities. | It faces varying municipal regulations due to its inability to meet building codes. |
| 6. | Mobility | Fixed | Movable |
| 7. | Cost Breakdown | $30,000 – $70,000 Average Rate: $150 per square foot. | $1,75,000 – $4,50,000 Long-term return and rental income are significant. |
Complete Cost Breakdown of Building an ADU House
According to Homeguide’s data, the national average cost of an ADU construction is $1,80,000 or $100 to $300 per square foot, but most homeowners spend between $40,000 and $3,60,000, depending on ADU size, type, architecture, and design.
Here’s a complete cost breakdown of ADU construction you must know:
| S No. | ADU Type | Typical Cost Range (For a 600 Sq Ft ADU) |
| 1. | Attached ADU | $75,000 – $1,35,000 Per Square Foot: $125 to $225 |
| 2. | Detached ADU | $90,000 to $150,000 Per Square Foot: $150 to $250 |
| 3. | Garage Conversion | $20,000 to $140,000, Per Square Foot: $50 to $200 |
| 4. | Above-Garage ADU | $120,000 to $300,000 Per Square Foot: $200 to $500 |
| 5. | Basement Conversion | $30,000 to $60,000 Per Square Foot: $50 to $100 |
*Detached ADU and Above-Garage ADU generally cost more than other ADUs because they require a separate foundation, utilities, framing, roofing, exterior construction, and more.
Other Expense Category and Hidden Charges You Must Know
System installation, site prep, permit requirements, cleanup, framing, and finishing are some other expenses often ignored while creating a budget.
Here’s a complete breakdown of the other expenses:
| Expense Category | What It Covers | Average Cost |
| System Installation | Plumbing, Electrical, Water, HVAC system as per building codes | $3,400 to 1$10,400 |
| Site Prep and Foundation | Demolition, Grading, Leveling, and Foundation | $1,000 to $30,000 |
| Framing and Finishing | Flooring, Cabinets, | $25,000 to $30,000 |
| Building Permits | Permit, Inspection, Plan Checks | $500 to $2,000 It varies with the city and the locality. |
| Post-Construction Cleanup and Waste Disposal | Site cleanup | $100 to $600 |
Step-By-Step Process to Build an Accessory Dwelling House (ADU)
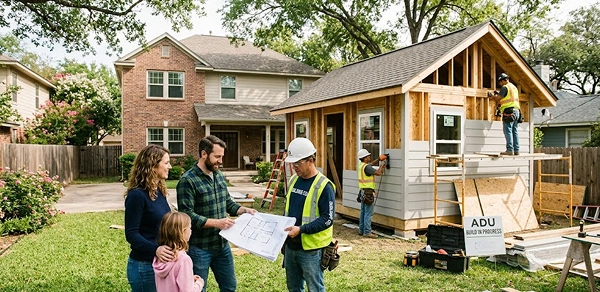
Here’s a step-by-step guide to build ADU homes:
1. Assessing Your Property and Zonal Review
The first step of building an ADU requires a homeowner to assess their property and review the city or county’s zoning laws, building codes, parking rules, and safety standards. It is crucial to consider factors, such as:
- Lot Size
- Height Limitation
- Parking Requirements
- Maximum ADU size required (typically 800-1200 square feet)
Expert Recommendation:
Apart from analysing your property, also understand your goals, the required design, and how to enhance the efficiency of the space.
For example, if you’re designing an ADU house for elderly parents, consider building it on a ground level and then equip your ADU with easily accessible amenities.
2. Setting Up a Realistic Budget
According to the HomeGuide’s data, the cost of building a 1200 sq ft. ADU houses typically range from $1,20,000 to $3,60,000, depending on the type of ADU, material, and labour required.
Your budget planning must include:
- Cost of construction and materials
- Utility Upgrade
- Landscaping
- Labour Requirements
- Furnishing, Fixtures, and Architecture
Expert Recommendation:
There can be several hidden charges, including the cost of cleaning the debris, permit fees, utility connections, and more.
Hence, while budgeting, keep 10-15% of your budget as a contingency fund to overcome uncertain expenses.
3. Choose the Right ADU and Design
For maximum efficiency and practicality, select the type of ADU that resonates best with your lifestyle needs and availability. There can be different types of ADUs. such as:
- Detached ADU
- Attached ADU
- Internal ADU
- Garage, Basement, or Attic Conversion
- Junior ADU
Begin working with the licensed architect to finalise the design that aligns with your goals and lifestyle needs.
4. Hire a Contractor or a Design Professional
It is important to work with experienced architects, designers, engineers, and licensed contractors who are also familiar with the ADU zoning laws, safety standards, permit requirements, and more.
Let the contractors know and understand your vision and develop a detailed blueprint of the floor plan while maximising the space.
Important things to consider while preparing a floor plan:
- Lighting
- Privacy
- Design and Architecture
- Storage and Accessibility
- Ventilation
5. Submit the Plan and Obtain the Necessary Permits
Most municipalities require a detailed floor plan before granting the permit to ensure compliance with the standards. Submit the permits early, as it may take weeks to get approved. Take help from the contractor and understand your city’s inspection checklist.
6. Complete Inspection and Final Approvals
Local authorities usually conduct multiple rounds of investigation before and after the project completion to ensure compliance with the applicable codes and safety standards. Address the required corrections before final approval.
7. Prepare the Site to Begin Construction
Begin preparing the existing structure if necessary and make proper arrangements for utility connections, such as water, electricity, sewer, and gas. The construction process includes:
- Site Prep and Foundation Work
- Framing and Furnishing
- Roofing
- Plumbing, HVAC, and Electrical Installation
- Flooring and Insulation
- Interior and Exterior Finishes
Important Note:
Do NOT begin the construction until the permit is granted; it can lead to legal consequences.
8. Furnish, Move In, or Rent the Property
Finally, furnish the space and prepare it for its intended use. Ensure that proper legal regulations, safety standards, and building codes are followed.
How to Obtain a Permit for ADU Construction?
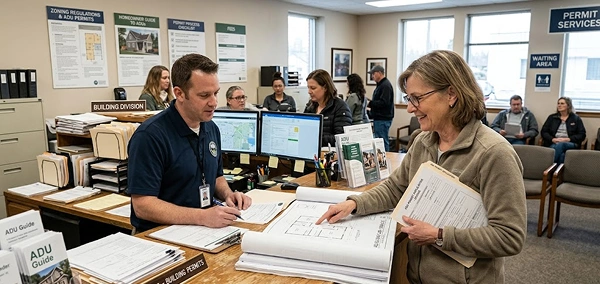
Permit requirements vary by city and locality. In California, homeowners require 2 permits: a building permit for construction and an Occupancy Permit for moving into the ADU.
Here are the steps to obtain a permit:
| Steps | What Happens | Typical Time |
| 1. | Preliminary Research and Feasibility: Verify that your lot complies with the local regulations, zoning, and setback. | 1-3 weeks |
| 2. | Prepare Design Plans: Create a blueprint of site plans, MEP, and construction drawings. | 2-8 weeks |
| 3. | Submit Your Application: Apply through the local planning or building department with all the required documents and site plans. | 1 day |
| 4. | Review and Correction: Authorities review the compliance and may request corrections or modifications. | 1 month approx |
| 5. | Approval and Permit Grant: Authorities verify the corrections and grant the building permit. | 2-3 weeks |
| 6. | Construction Completion and Inspection: Begin the construction, and authorities may inspect the compliance at several stages. | Until the work gets done |
| 7. | Obtain Occupancy Permit: Once the authorities review and verify the compliance, you can finally receive Occupancy Approval. | Days to Weeks |
Important Note:
Refer to the California ADU Handbook to ensure compliance with zoning, setbacks, and permit requirements.
Best Uses of ADU Housing and Common Mistakes to Avoid
Best used for generating rental income, creating additional living space for multigeneration, aging parents, guests, and caregivers, and converting into a home studio or office, ADUs are one of the best investment options in terms of their ROI and their capacity to generate passive income.
Here’s why there’s a growing trend of building ADUs:
| S No. | Use Cases | Why It’s Popular |
| 1. | Rental Income | Long-term rentals generate passive monthly income, while short-term stays appeal to travelers, remote workers, or college students seeking affordable housing near campuses. |
| 2. | Multigenerational Living | Allow family privacy while maintaining proximity and supporting lifestyle needs. |
| 3. | Home for Ageing Parents and Guest Homes | ADUs are a comfortable option for guest accommodation and ageing/retiring parents, ensuring privacy and proximity. |
| 4. | Studio or Workshops | Homeowners can convert garages or basements to create a professional workspace or a home office. |
| 5. | Caregiver Housing | On-site support for nannies, caregivers, or house helpers. |
| 6. | Vacation Rental | An additional income opportunity during the vacation season, or if your ADU residence is located near a tourist spot. |
Common Mistakes to Avoid While Building ADU Houses
Not considering the actual cost, zoning laws and regulations, future needs, privacy, and architectural limitations are some mistakes to consider before building an ADU.
Here are some common mistakes to avoid while building ADU houses:
- Design and Layout Mistakes:
Since an ADU is compact (800-1200 square feet), designing a compact space to enhance its efficiency is crucial. Opt for multi-purpose furniture and a basic design concept that enhances functionality by providing proper lighting, ventilation, flow, and storage.
- Underestimating the Real Cost
While building a space, there can be multiple hidden charges, such as permit fees, utility upgrades, sewer connections, and more, that are often ignored. Hence, always keep a 10-15% contingency fund to support unexpected charges.
- Failing to Search Local Regulations
ADU rules are NOT the same everywhere; they vary by city and locality. Reviewing local laws or hiring an experienced contractor goes a long way, as failing to understand the zoning laws, building codes, and safety standards can result in permit denials, legal complications, and costly redesigns.
- Not Accounting for Privacy
Neglecting the privacy considerations can significantly drop the property’s value and appeal, especially if you’re building an ADU for renting. Poor placement of windows, doors, and entrances can create privacy concerns both for the occupants and residents of the main house.
Pro Tips:
- Give a separate alley or an entrance gate to the tenants for privacy.
- Use thoughtful window placement, landscaping, and fencing.
- Failing to Plan Future Needs
Housing needs may change over time, and hence, an ADU built solely according to the current need may not be useful in the future.
Pro Tip:
Design a multi-functional space, that is, it can be a rental unit, a guest house, a home office, or a family residence as needs evolve.
However, do not clutter an ADU; keep the design minimal and functional.
Wrapping Up!
To conclude, an ADU can be a great investment option with higher Return on Investment (ROI). Homeowners can use these compact and independent spaces for multiple purposes, including creating a guest house, studio, home office, and more.
Not only are they functional, but they also use underutilised spaces at affordable prices. However, it is important to obtain a permit before constructing an ADU to ensure compliance with building codes, safety standards, and zoning laws.
Frequently Asked Questions (FAQs)
What does ADU mean?
What are the common mistakes when building an ADU?
Not considering the actual cost, zoning laws and regulations, future needs, privacy, and architectural limitations are some mistakes to consider before building an ADU.
What is the minimum size for an ADU?
The minimum size of the ADU must be 150 feet. However, homeowners create a larger standalone or attached unit to enhance the livability and practicality of the space.
What is the cheapest option for an ADU?
Converting existing spaces, such as basements, attics, or garages, into an ADU house is one of the cheapest options, as the structure is already built and homeowners are not required to build it from scratch. It is a cost-effective option as it requires fewer materials and less labour.
Sources:
- Trends in Median Appraised Value for Properties With Accessory Dwelling Units in California | FHFA : FHFA Gov.
- Accessory Dwelling Units (ADU) and Junior Accessory Dwelling Units (JADUs): : California Department of Housing and Community Development
Related Post
Single Family Home: Cost Breakdown, Differences, Pros, and Cons, and More
A single-family home is any house that is constructed on a separate lot from other houses for one family, and…
Condo Vs House: Key Differences, Costs, Pros and Cons
A condo means that you have ownership of one unit but shared areas are managed by the condo association, while…

The Condo vs Coop Analysis with Ownership Structures, Governance & Rules, Amenities, Costs &…
A condo is one unit in a condo complex which you own outright; with a co-op, you are a shareholder…
What is an ADU (Accessory Dwelling Unit)? Benefits, How to Construct, Cost Breakdown, and…
An ADU is a small, separate home attached to a main house, which can share a driveway but has its…