
The stair railing height for commercial buildings is between 34 and 38 inches. For guardrails, the height can vary to 42 inches.
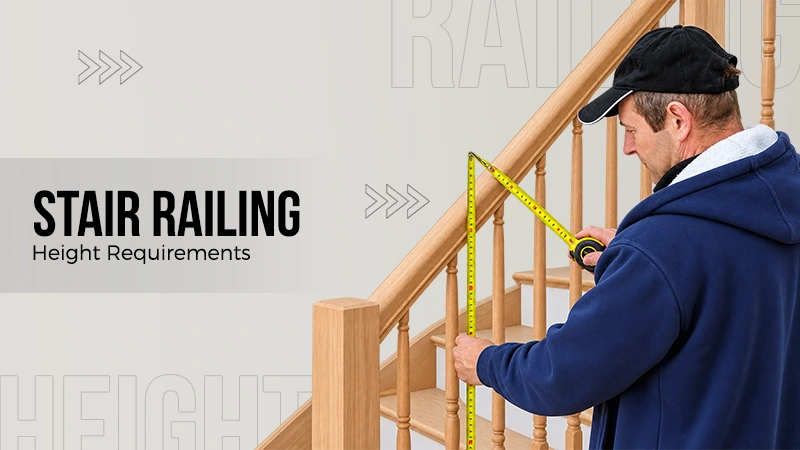
Have you ever wondered what the stair railing height should be in your home? Stair railing height is the vertical measurement from the stair nosing (edge of the stair) to the top of the handrail. The standard height of a railing in the stairwell is 34 to 38 inches. Buildings are designed according to the standard staircase railing height to provide full support, convenience, and safety to the users. Maintaining the correct stair railing height prevents accidental falls, improves functionality, and ensures compliance with building safety rules and codes.
In this detailed article, we will study the staircase railing height requirements, its importance, and how to install a staircase railing effectively to improve the accessibility and safety of the stair railings.
Table of Contents:
Why Stair Railing Height Matters?
A stair railing is a horizontal support in the form of a long and straight rail to provide stability to stairs as well as users while moving down or up the stairs. Stair railing at a standard height is important to make it accessible and functional, provide stability to the handrail, which in turn stabilizes you as a user while walking, and to comply with building security and safety codes.
Ensuring a standard height for stair rails not only provides support and stability to users but also prevents you from possible risks in the future and any legal issues due to inappropriate construction of the staircase; it also gives comfort and provides an aesthetic look and feel to the house.
Difference between Stair Railing, Handrail, and Guardrail
Stair rail refers to the whole structural support for the stairs specifically, handrails a graspable holding rail for personal stability, and a guardrail a safety barrier along elevated surfaces to prevent falls. Before understanding the steps railing height, we need to understand the different types of rails that are fitted in staircases. These components, along with some other components, make up the full staircase railings.
1. Stair rail
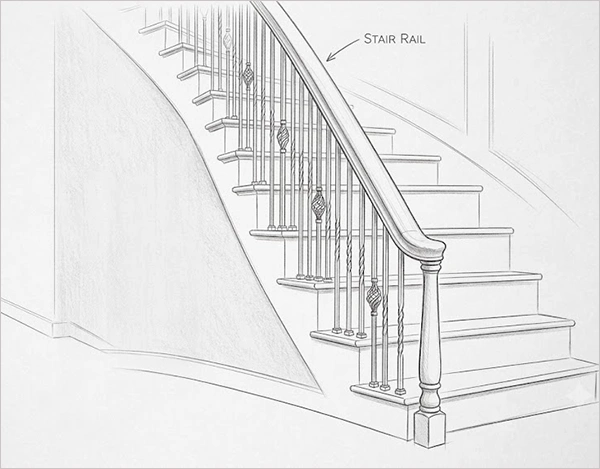
Stair rails are the structural support, mainly consisting of balusters, top rails, and spindles to provide support, stability, and firmness to the stairs, ensuring safety. They are made of different materials like wood, metal, or glass, but the main purpose of stair rails is to provide a stiff joint, hold the stairs, and give a stylish look to the staircase.
2. Handrails
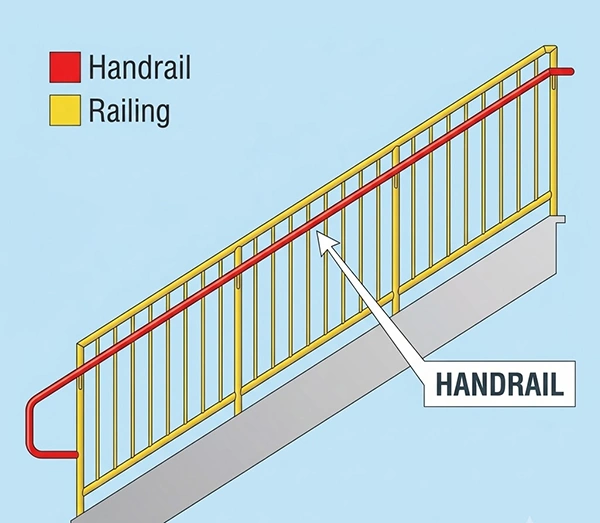
Handrails, as the name suggests, are horizontal rails to be held by hand, which can provide strong support and navigation for users to move up and down the stairs. They are securely held along the stair rails, which adds to the stability provided by the stair rails. Handrails should be made accessible and easy to hold to prevent users from falling due to a loose grip.
3. Guardrails
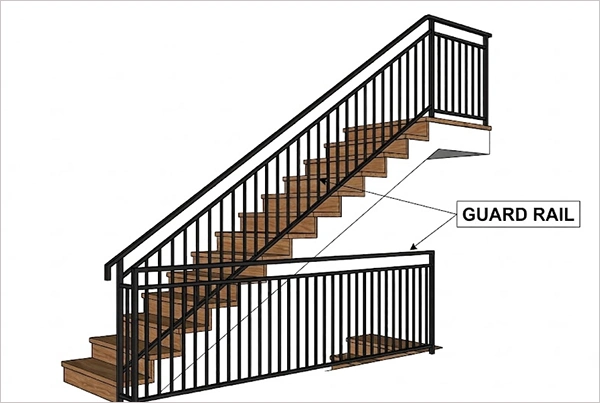
Guardrails are the protective multiple rails along the open side of the staircase that run horizontally along the elevated surfaces to provide stability to the user while walking. It is a joint connection between the handrail and the staircase. They are designed in order to withstand the force when accidentally falling on them or pushing them.
Did you know?
About the 4-inch sphere rule: a building code that states that gaps and openings in a railing must be small enough to prevent a 4-inch diameter ball from passing through it.
Also read: What is Home Remodeling? Types, Benefits, Cost, and Home Remodeling Process
Understanding Staircase Railing Height Requirements
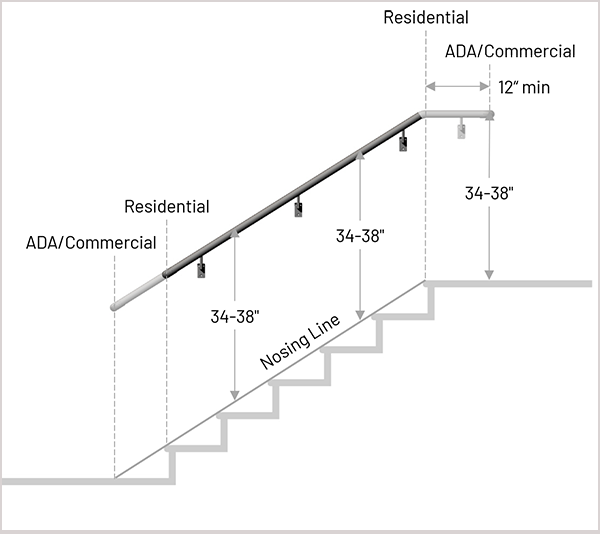
The standard stair railing height requirements depend upon the type of project for which the height is being measured like residential projects and commercial projects. The International Code Council (ICC) creates the Interracial Residential Code (IRC) for homes and residential spaces, while it creates the International Building Code (IBC) for commercial buildings and projects to standardize stair railing height.
Along with the IBC, OSHA (Occupational Safety and Health Administration) and ADA (Americans with Disabilities Act) also set guidelines for the standard railing height for handrails, guardrails, and stair rails. You need to comply with the guidelines and standards set by these regulators to avoid future legal consequences.
1. International Building Code (IBC) standards
According to the International Building Code rules, the standard handrail height must be between 34 and 38 inches. It should not be less than 34 inches or more than 38 inches. The standard guardrail height should be 42 inches and not less than that. The guidelines apply to all commercial buildings.
2. Occupational Safety and Health Administration (OSHA)
OSHA is a government agency under the U.S. Department of Labor that creates guidelines for safe and healthy working conditions for people. According to the section 1910.29(1) of the OSHA Act, the handrails must be from 30 inches to 38 inches, measured from the top of the handrail to the stair tread (horizontal part of the staircase on which you step). On the other hand, the length of the guardrail should be 42 inches and should not exceed 45 inches.
3. Americans with Disabilities Act (ADA)
According to ADA standards, the height of the handrail should be between 34 inches and 38 inches measured vertically above the ramps, walkways, and stairrails. ADA gives the handrail guidelines and does not specify a standard height for guardrails. The walling surfaces or ramps have a slope of less than 1:20, and then they do not require a handrail.
4. Children’s Height Requirements
Mostly, we have seen that the maximum use of stairs is done by children. So, there needs to be an alternate handrail on the railing for ease of use for children and to prevent them from accidentally falling. The stair railing height should be 28 inches from the stair tread to the handrail. The minimum distance between the regular handrails and the handrails for the children should be 9 inches to avoid entrapment.
Also read: What is Preconstruction? Methods, Importance, and Benefits Uncovered
Factors to consider before designing a stair railing
Factors that should be considered while designing the staircase are the railing components and the height of a railing in the stairwell, riser height, tread, etc. Stairs are the most elegant and crucially designed part in any home. They need to be designed in a way that they are comfortable to use yet look stylish. One mistake while designing a stair rail can lead to major mishaps. Below are some of the factors and components that collectively contribute to a staircase.
- Handrail Height: The steps’ railing height, or handrail, is the most important factor when planning to build a staircase. It should comply with the regulatory standards set by government organizations, varying with the use and type.
- Post or Half-Lop Post: A post is a vertical anchor of the railing system. We use a newel post for the staircase when there are open ends on one side of the staircase and use a half-loop post (a newel post cut in half) when one side of the staircase meets the wall.
- Clearance/headroom: Make sure there is enough passage and space for the headroom (the space between the tread and the ceiling) to allow users to walk smoothly on the stairs.
- Riser Height: The vertical component of the steps. It should be 178 to 197 mm for residential staircases and 150 to 190 mm for commercial staircases.
- Stair Tread: The tread is the horizontal part of the step. It should be 10 to 11 inches in depth and 36 inches in width.
- Winder: It is a tapered step used to turn the staircase without needing any flat square landing. It should generally be avoided, as it narrows the tread area, which can create problems in putting the foot.
Did you know?
Stainless steel is considered the best for guardrails and handrails (grade 316 for outdoors and grade 304 for indoors) due to its strength, resilience, and resistance to corrosion.
Also read: What is Home Renovation Costs? Simple Techniques to Make it Affordable & Hassle-Free!
Common Mistakes to Avoid While Installing Staircase Railing
Installing a staircase railing is a tricky part to do. We generally make mistakes like designing the staircase, choosing looks over safety, not complying with the building codes, picking the wrong material, forgetting about maintenance, etc. Below are some of the common mistakes that should be avoided while installing staircase railings.
1. Choosing Looks Over Safety
People generally choose appealing and designer railings for their homes without thinking about the safety and durability of the railing. You should choose a railing that can stand firm, bear load, be easy to hold/grip, and be a perfect fit for your home without compromising safety.
2. Not Complying with the Building Codes
Building codes made by the regulators are made for the safety and security of the people. Not complying with them and installing a stair railing against the codes can cause legal consequences. You should understand all the railing requirements, like stair railing height, riser height, etc., and hire contractors who can guide you on the safety codes and standards and can prepare the staircase structure accordingly.
3. Forgetting About Maintenance
Stair railings need the utmost maintenance. Loose handrails or treads are more prone to accidents or mishaps. Repair loose parts of the railings frequently. Spending on good maintenance is better than saving money and becoming prone to accidents. For cost-effective methods, you can use metal railings instead of the costly glass ones.
4. Using the Wrong Materials
There are various material options in the market to use for aesthetic stair railings. But it should be noted that the railing, which looks good on day one, may lose its shine in the long run. You should choose the railing that is built strong and tough and can withstand climate differences.
Conclusion
Wrapping up! Stair railing height is the vertical measurement from the stair tread to the top of the railing. The standard railing height is 34 to 38 inches, which can vary according to the type of railing. Many government agencies have set various standards for the height of a railing in a stairwell. These standards ensure the safety and security of the buildings. You must comply with the standards while installing or designing the stair railing for your homes, offices, or buildings.
Frequently Asked Questions
What is the stair railing height for commercial buildings?
What do the terms “balusters” and “spindles” mean in a railing?
Balusters and spindles both mean the vertical posts or poles between the railing and the edge of the stair tread.
What are the recommended steps railing height for children?
The recommended stair railing height for children is 28 inches, measured from the stair nosing, generally smaller than the usual handrails for adults, so that children can use them comfortably without worrying about accidental falls.
How is the stair railing height measured?
Stair railing height is measured using a measuring tape from the stair tread to the nosing (top) of the rail.
What are the stair rail height requirements according to OSHA?
According to OSHA, the standard stair rail height requirement is 30 to 38 inches measured from the top rail to the tread.
Sources:
- Guide to ADA Accessibility Standards: US Access Board
Related Post
A Step-By-Step Guide to Building a Retaining Wall
Having a backyard slope or an eroding garden bed can quickly affect the overall appearance and charm of your landscape,…

Guide to Exploring the Best Drywall Alternatives for Your Walls
Drywall often emerges as a highly reliable option when you are looking for the best options for your walls. Drywall…
The Ultimate Kitchen Cabinet Refacing Guide
Transform your kitchen into a luxury space without the cost, mess, or weeks of disruption from a full tear-out remodel.…
What are the Stair Railing Height Requirements? Handrail and Guardrail Height for Safe Design
Have you ever wondered what the stair railing height should be in your home? Stair railing height is the vertical…
Drywall vs. Sheetrock: Types, Benefits, and Installation Cost of Drywall
Have you wondered about the hard material behind the beautiful walls and ceiling? Well, that is drywall or Sheetrock. While…

What is a Barndominium? Benefits, Floor Plans, and Cost Guide for Building a Barndominium…
In recent years, people have been looking for houses with more versatile design, functionality, and cost-effective construction with aesthetic appeal.…